
BEDS4
BATHS3 full 1 partial
SQUARE FEET2,541
MLS#2820780
STATUSActive Under Contract
PROPERTY TYPEResidential - Single Family
SUBDIVISIONMarvella Phase 2
Property Description
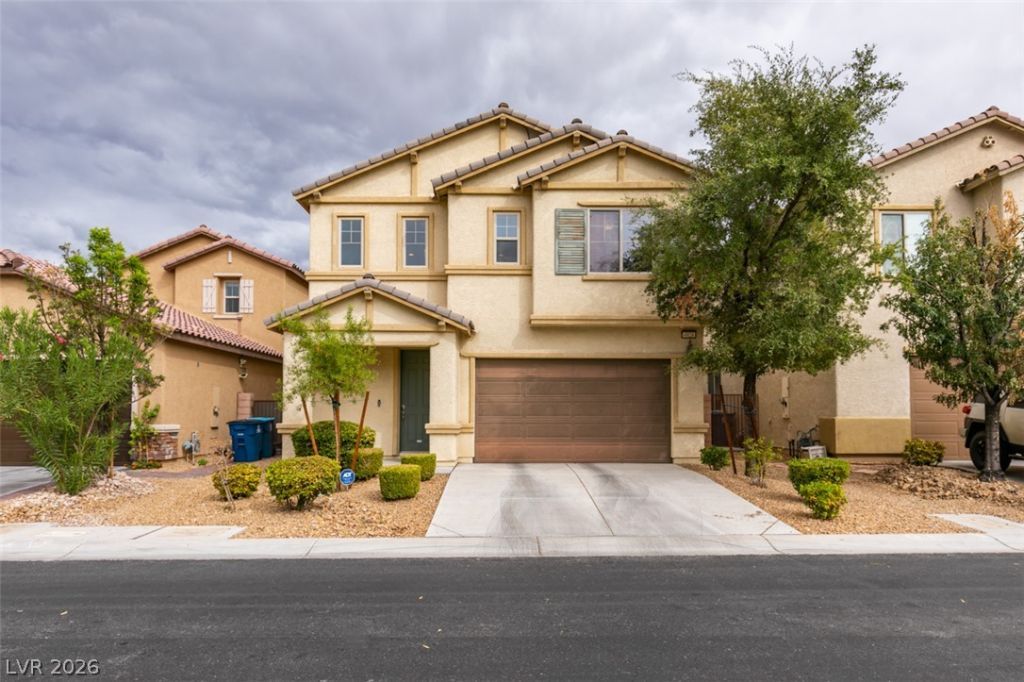
Rare Dual Master Floor Plan, one up and one down, both with full baths! Downstairs primary has its own ensuite full bath with separate tub & shower plus its own stackable laundry and walk in closet. This home is perfect for in-laws, college students living at home or rent out the secondary master for additional income. Four bedrooms total with 3 full baths plus an additional half bath down. 2nd and 3rd bedrooms upstairs share a direct access Jack n Jill bath. The large separate laundry room is located upstairs for convenience. The spacious Primary Bedroom upstairs has an expansive balcony with views and no neighbors directly behind. Offset those mortgage rates with economic solar! Super low payments currently $85 mo. financed, with a Nevada Power bill of less than $20. Great location, just South of Summerlin, with all the conveniences just adjacent to the neighborhood. Yet, just far enough from the hustle and bustle from the freeway entrance. This home has it all! Space, flexibility, location, large low maintenance backyard and gated for security and peace of mind. Welcome Home
Property Features
Property Type: Residential - Single Family
Cooling: Central Air, Electric
Garage: 2
Heating: Central, Gas
Home Style: Two Story
Lot Size: 0.10 Acres
Roof Type: Tile
Stories: 2.0
Taxes: $4,382
Year Built: 2013
Amenities
Bathroom on Main Level
Bedroom on Main Level
Ceiling Fan(s)
Full Bath on Main Level
Primary Downstairs
Window Treatments
Balcony
Private Yard
Irrigation Sprinklers
Feature Descriptions
Appliances: Dryer, Dishwasher, Disposal, Gas Range, Microwave, Refrigerator, Water Softener Owned, Washer
Association Amenities: Gated, Playground, Park
Days on Site: 20
Fencimg: Block, Back Yard
Flooring: Carpet, Tile
HOA Fee: 100/ Monthly
Laundry: Gas Dryer Hookup, Laundry Room, Upper Level
Lot: Drip Irrigation/Bubblers, Landscaped, Synthetic Grass, < 1/4 Acre
Parcel#: 163-30-116-028
Parking: Attached, Finished Garage, Garage, Garage Door Opener, Inside Entrance, Private
Parking Notes: Attached, Finished Garage, Garage, Garage Door Opener
Patio/Porch: Balcony
Sewer: Public Sewer
Utilities: Underground Utilities
Water: Public
Window: Blinds
Room Sizes
Dining Room: 16 X 8
Family Room: 16 X 15
Bedroom 3: 12 X 10
Bedroom 2: 13 X 12
Primary Bedroom: 15 X 12
Primary Bedroom: 17 X 16
Local Schools
High School: Durango
Middle School: Fertitta Frank & Victoria
Elementary School: Abston, Sandra B,Abston, Sandra B
Listed By / Shown By
Listed By
Agency Name: LIFE Realty District
Agency Contact: (702) 326-9611
Agent Name: Michelle Nook-Edmonds
Shown By
Agency Title: Wardley Real Estate
Agency Phone: 702-256-4900

Estimate Your Payment
Estimated Payment
$ 2,584.69 per month $2,062.05 Principal & Interest $365.17 Property Tax $157.47 Homeowner's Insurance
4928 Mountain Pepper Drive | MLS# 2820780
This single family home located at 4928 Mountain Pepper Drive, Las Vegas, NV 89148 is currently listed for sale with an asking price of $539,900. This property was built in 2013 and has 4 bedrooms and 3 full and 1 partial baths with 2541 sq. ft. Mountain Pepper Drive is located in the Marvella Phase 2 subdivision. Search Marvella Phase 2 real estate on www.wardleyre.com today.