
BEDS6
BATHS4 full 1 partial
SQUARE FEET4,443
MLS#2809646
STATUS(Short Sale) - Active
PROPERTY TYPEResidential - Single Family
SUBDIVISIONCadence 7-A-691013 Aka Cadence N7 Phase 2
Property Description
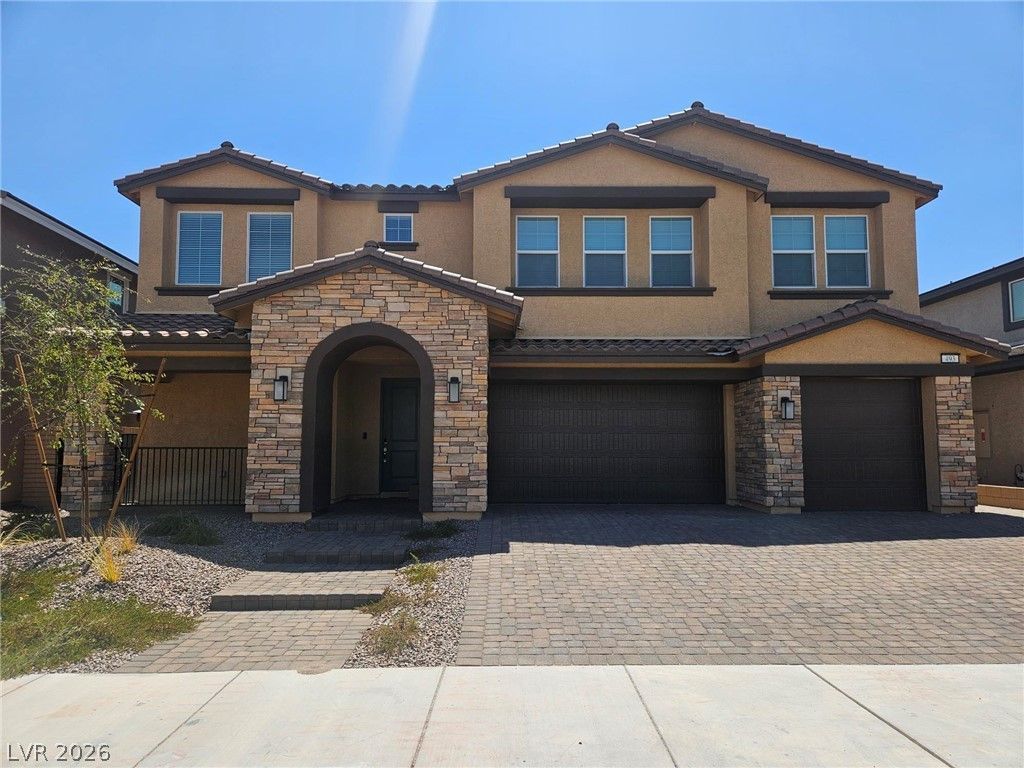
Check out thi?? am?zing De?l! ?h???? 1 ???ar old home features 4,443 ??quar? ft, Next Gen suite with private entrance downstairs (bedroom, bathroom, laundry and kitchenette), 6 total bedrooms, 5 bathrooms, and a 3 car garage. Located in the fantastic master planned community of Cadence.
Property Features
Property Type: Residential - Single Family
Cooling: Central Air, Electric
Garage: 3 car attached
Heating: Central, Gas
Home Style: Two Story
Lot Size: 0.16 Acres
Roof Type: Tile
Stories: 2.0
Taxes: $1,693
Year Built: 2025
Amenities
BathroomonMainLevel
Bedroom on Main Level
Ceiling Fan(s)
Full Bath on Main Level
Primary Downstairs
Window Treatments
Additional Living Quarters
Patio
Feature Descriptions
Appliances: Built-In Electric Oven, Dishwasher, Disposal
Association Amenities: Basketball Court, Dog Park, Pool
Community Features: Pool
Days on Site: 2
Fencimg: Block, Back Yard
Flooring: Carpet, Laminate
HOA Fee: 75/ Monthly
Laundry: Gas Dryer Hookup, Main Level, Laundry Room, Upper Level
Lot: Desert Landscaping, Landscaped, < 1/4 Acre
Parcel#: 161-36-115-058
Parking: Attached, Garage, Private
Parking Notes: Attached, Garage, Private
Patio/Porch: Covered, Patio
Pool: Community
Sewer: Public Sewer
Swimming Pool: Yes
Utilities: Underground Utilities
Water: Public
Window: Blinds, Low-Emissivity Windows
Room Sizes
Dining Room: 12 X 10
Loft: 23 X 17
Family Room: 17 X 16
Bedroom 6: 14 X 13
Bedroom 5: 15 X 14
Bedroom 4: 14 X 12
Bedroom 3: 13 X 12
Bedroom 2: 12 X 12
Primary Bedroom: 22 X 15
Local Schools
High School: Basic Academy
Middle School: Cortney Francis
Elementary School: Josh, Stevens,Josh, Stevens
Listed By / Shown By
Listed By
Agency Name: Real Broker LLC
Agent Name: Andrew J. Herbstreit
Shown By
Agency Title: Wardley Real Estate
Agency Phone: 702-256-4900

Estimate Your Payment
Estimated Payment
$ 3,224.33 per month $2,864.49 Principal & Interest $141.08 Property Tax $218.75 Homeowner's Insurance
493 Canary Song Drive | MLS# 2809646
This single family home located at 493 Canary Song Drive, Henderson, NV 89011 is currently listed for sale with an asking price of $750,000. This property was built in 2025 and has 6 bedrooms and 4 full and 1 partial baths with 4443 sq. ft. Canary Song Drive is located in the Cadence 7-A-691013 Aka Cadence N7 Phase 2 subdivision. Search Cadence 7-A-691013 Aka Cadence N7 Phase 2 real estate on www.wardleyre.com today.