
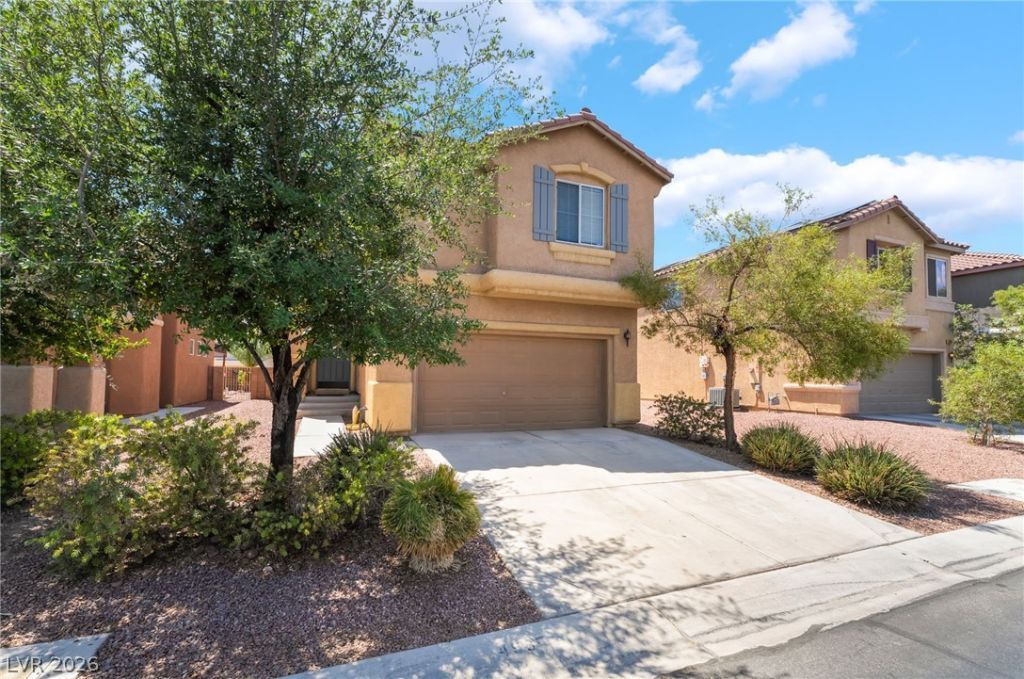
BEDS3
BATHS2 full 1 partial
SQUARE FEET1,840
MLS#2814472
STATUSActive
PROPERTY TYPERental - Single Family
SUBDIVISIONSilverlyn Heights 2 Phase 1
Property Description
This invÑ?ting twο-stοrÑ? hοmе οffеrs a thoughtfully arranged intеriοr with distinct living spaces, including a formal living room with tile flooring, a separate carpeted family room, and an upstairs loft that provides additional flexible living space. The kitchen is equipped with a breakfast bar, pantry, and a full complement of appliances, while the adjoining dining area provides direct access to the backyard. Outside, a private swimming pool creates a standout setting for enjoying the Las Vegas weather and extends the home's living space outdoors. The primary suite features a ceiling fan and walk-in closet, and additional conveniences include a downstairs laundry area with washer and dryer, ceiling fans, central air conditioning, and an attached two-car garage.
Property Features
Property Type: Rental - Single Family
Cooling: Central Air, Electric
Garage: 2
Heating: Central, Gas
Home Style: Two Story
Lot Size: 0.11 Acres
Roof Type: Tile
Stories: 2.0
Year Built: 2005
Amenities
BathroomonMainLevel
Ceiling Fan(s)
Feature Descriptions
Appliances: Dryer, Dishwasher, Disposal, Gas Range, Microwave, Refrigerator, Washer/Dryer, Washer/DryerAllInOne, Washer
Exterior: Frame, Stucco
Fencimg: Block, Back Yard
Flooring: Carpet, Laminate, Tile
Laundry: Gas Dryer Hookup, Laundry Room
Parcel#: 161-27-514-091
Parking: Garage, Private
Parking Notes: Garage, Private
Pets Allowed: No
Swimming Pool: Yes
Utilities: Cable Available
Room Sizes
Bedroom 3: 13 X 11
Bedroom 2: 10 X 9
Primary Bedroom: 14 X 14
Local Schools
High School: Basic Academy
Middle School: Cortney Francis
Elementary School: Bailey, Sister Robert Joseph,Bailey, Sis
Listed By / Shown By
Listed By
Agency Name: Black & Cherry Real Estate
Agency Contact: 702-795-4663
Agent Name: Ashley A. Hawks
Shown By
Agency Title: Wardley Real Estate
Agency Phone: 702-256-4900

4935 Gingerlyn Street | MLS# 2814472
This property located at 4935 Gingerlyn Street , Las Vegas, NV 89122 is currently listed for rent with an asking price of $2,100 / Monthly. Search Las Vegas real estate on www.wardleyre.com today.