
BEDS4
BATHS3 full 1 partial
SQUARE FEET2,754
MLS#2800532
STATUSActive Under Contract
PROPERTY TYPEResidential - Single Family
SUBDIVISIONMystic Valley 2
Property Description
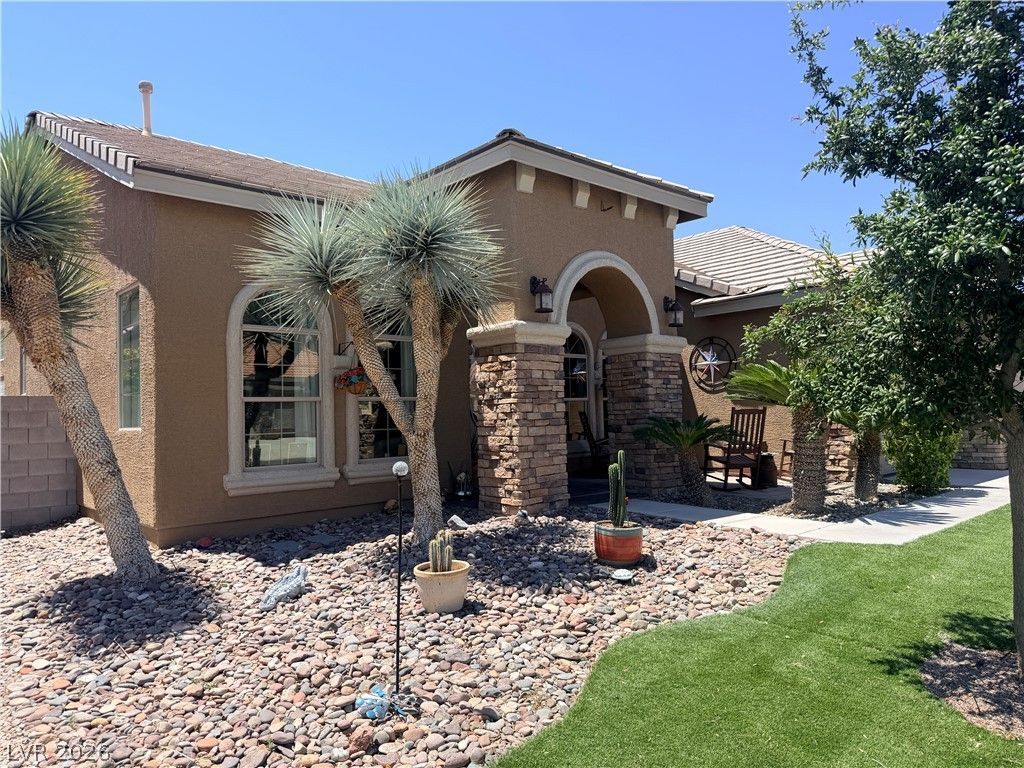
THIS IMMACULATE MOVE IN READY SINGLE STORY LOCATED IN THE NORTHWEST FEATURES 4 BEDROOM(TWO PRIMARY SUITES)*3 BATH*3 CAR GARAGE *STONED FRONT COURTYARD PORCH AND GREATLANDSCAPING AND PREMIUM ARTIFICIAL TURF*HIGH VAULTED CEILINGS W/ A GRAND ENTRYFEATURING A FORMAL LIVING ROOM ON ONE SIDE AND A LIGHT & AIRY FORMAL DINING ROOM*PRIMARYBEDROOM BOASTS DOUBLE DOORS AND A DOOR LEADING TO THE BACK PATIO* PLANTATIONSHUTTERS*NEW CARPET AND CUSTOM WALK IN CLOSET IN BATHROOM* 2ND BEDROOM ON OTHER SIDEOF THE HOME IS CONSIDERED A SECOND PRIMARY WHICH HAS A DOOR IN THE BATHROOM THAT LEADSOUT TO THE BACKYARD AND CAN ACCESS SIDE GATE TO DRIVEWAY*ALSO SERVES AS A GREAT POOLBATHROOM WHILE ENTERTAINING OUT BACK* CHARMING LARGE KITCHEN WITH LOTS OF WHITE CUSTOMCABINETS AND NEW QUARTZ COUNTERTOPS AND NEW GORGEOUS BACKSPLASH *BRAND NEW GARBAGE DISPOSAL*GREAT OPEN CONCEPTHOME WITH LOTS OF ROOM FOR ENTERTAINING*HUGE FAMILY ROOM W/ BUILT INS, NEW ELECTRICFIREPLACE*CEILING FAN WITH LIGHT*PLANTATION SHUTTERS AND ACCES TO THE BACKYARD*HOME HASTWO MORE BEDROOMS WHICH ARE A JACK AND JILL SHARING A BATHROOM*BACKYARD OPENS UP TO AWALKING PATH SEPARATING YOUR NEIGHBORS BEHIND TO OFFER SO MUCH PRIVACY* SPARKLING POOLWITH FOUNTAINS AND 3 BEAUTIFUL WROUGHT IRON PLANT/POTS WHICH CONVEY*LARGE SHEDCONVEYS*OTHER UPGRADES INCLUDE NEW STAND ALONE SPA WITH COVER AND A GAZEBO FORSHADE*TWO NEW A/C'S*THE POOL WAS REPLASTERED IN 2025 & AND WAS CONVERTED TO SALTWATER*NEW ELECTRIC FIREPLACE INSTALLED IN FAMILY ROOM *WALK IN SHOWER INSTALLED IN JACKAND JILL BATHROOM*NEW EXTERIOR AND INTERIOR PAINT*NEW MASTER TOILET*BLACKOUT SHADES*3CAR GARAGE WITH SO MUCH CABINETS AND STORAGE*GREAT MAN CAVE*WATER SOFTENER*ALLWINDOW COVERINGS/CURTAINS CONVEY*SMALL QUIET NEIGHBORHOOD WITH WALKING PATH BEHIND*CLOSE TO SHOPPING , RESTAURANTS, PARKS, SCHOOLS AND HIGHWAY*WITHIN 20 MINUTES TO NELLISAFB*
Property Features
Property Type: Residential - Single Family
Cooling: Central Air, Electric, ENERGY STAR Qualified Equipme
Fireplaces: 1
Garage: 3 car attached
Heating: Central, Gas, High Efficiency
Home Style: One Story
Lot Size: 0.17 Acres
Roof Type: Tile
Stories: 1.0
Taxes: $3,242
Year Built: 2003
Amenities
Ceiling Fan(s)
Primary Downstairs
Pot Rack
Window Treatments
Barbecue
Courtyard
Patio
Private Yard
Shed
Sprinkler/Irrigation
Feature Descriptions
Appliances: Built-In Electric Oven, Dryer, Gas Cooktop, Disposal, Microwave, Refrigerator, Water Heater, Washer
Days on Site: 7
Fencimg: Block, Back Yard, Wrought Iron
Fireplace: Electric, Family Room
Flooring: Carpet, Luxury Vinyl Plank, Tile
HOA Fee: 85/ Monthly
Laundry: Gas Dryer Hookup, Main Level, Laundry Room
Lot: Drip Irrigation/Bubblers, Desert Landscaping, Sprinklers In Rear, Sprinklers In Front, Landscaped, Rocks, Synthetic Grass, Trees, < 1/4 Acre
Parcel#: 125-24-512-057
Parking: Attached, Exterior Access Door, Epoxy Flooring, Garage, Garage Door Opener, Inside Entrance, Private, Shelves, Storage
Parking Notes: Attached, Exterior Access Door, Epoxy Flooring, Garag
Patio/Porch: Covered, Patio
Pool: Gas Heat, Heated, In Ground, Private, Waterfall
Sewer: Public Sewer
Spa: Yes
Spa: Above Ground
Swimming Pool: Yes
Utilities: Underground Utilities
Water: Public
Window: Blinds, Drapes, Plantation Shutters
Room Sizes
Dining Room: 12 X 14
Living Room: 15 X 14
Family Room: 20 X 18
Bedroom 4: 11 X 11
Bedroom 3: 11 X 11
Bedroom 2: 12 X 12
Primary Bedroom: 18 X 14
Local Schools
High School: Shadow Ridge
Middle School: Saville Anthony
Elementary School: Carl, Kay,Carl, Kay
Listed By / Shown By
Listed By
Agency Name: HomeSmart Encore
Agency Contact: (702) 626-6002
Agent Name: Peggy J. Collura
Shown By
Agency Title: Wardley Real Estate
Agency Phone: 702-256-4900

Estimate Your Payment
Estimated Payment
$ 2,901.20 per month $2,444.37 Principal & Interest $270.17 Property Tax $186.67 Homeowner's Insurance
4937 Wayfaring Tree Avenue | MLS# 2800532
This single family home located at 4937 Wayfaring Tree Avenue, Las Vegas, NV 89131 is currently listed for sale with an asking price of $639,999. This property was built in 2003 and has 4 bedrooms and 3 full and 1 partial baths with 2754 sq. ft. Wayfaring Tree Avenue is located in the Mystic Valley 2 subdivision. Search Mystic Valley 2 real estate on www.wardleyre.com today.