
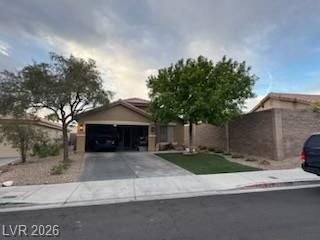
BEDS4
BATHS2 full
SQUARE FEET1,521
MLS#2813281
STATUSActive
PROPERTY TYPEResidential - Single Family
SUBDIVISIONSouthern Highlands #1
Property Description
Welcome t? thi?? beaut??full?? u??d?t?d ??outhern Highlands home f?atur??ng a custom heated pool added in October 2021 and an inviting indoor-outdoor living space! Per the owner, numerous improvements have been completed throughout the property, including replacement flooring throughout, an opened kitchen wall with a pony wall creating a more open connection to the living room, new toilets in both bathrooms, and additional A/C vents for improved airflow.Step outside to your own private backyard retreat featuring a covered patio with ceiling fans and lighting, custom heated pool with jets, custom hardscape and landscaping, and a gas line for a fire pit?perfect for relaxing or entertaining year-round. Additional improvements include replacement of water lines from the street to the home and into the house, garage floor sealant, and a replacement water heater.A wonderful opportunity to own an updated home in desirable Southern Highlands with a backyard designed for true Las Vegas living!
Property Features
Property Type: Residential - Single Family
Cooling: Central Air, Electric
Garage: 2 car attached
Heating: Central, Gas
Home Style: One Story
Lot Size: 0.15 Acres
Roof Type: Tile
Stories: 1.0
Taxes: $2,024
Year Built: 2002
Amenities
BathroomonMainLevel
Bedroom on Main Level
Ceiling Fan(s)
Primary Downstairs
Window Treatments
Private Yard
Sprinkler/Irrigation
Feature Descriptions
Appliances: Dryer, Dishwasher, Gas Cooktop, Disposal, Microwave, Refrigerator, Washer
Association Amenities: Gated
Days on Site: 1
Exterior: Drywall
Fencimg: Block, Back Yard
Flooring: Linoleum, Vinyl
HOA Fee: 67/ Monthly
Laundry: Gas Dryer Hookup, Main Level
Lot: Drip Irrigation/Bubblers, Desert Landscaping, Landscaped, < 1/4 Acre
Parcel#: 176-36-714-019
Parking: Attached, Garage, Garage Door Opener, Private
Parking Notes: Attached, Garage, Garage Door Opener, Private
Pool: Heated, In Ground, Private
Sewer: Public Sewer
Swimming Pool: Yes
Utilities: Underground Utilities
Water: Public
Window: Blinds, Drapes, Low-Emissivity Windows
Room Sizes
Dining Room: 9 X 8
Living Room: 18 X 18
Bedroom 4: 10 X 10
Bedroom 3: 10 X 10
Bedroom 2: 10 X 10
Primary Bedroom: 13 X 12
Local Schools
High School: Desert Oasis
Middle School: Tarkanian
Elementary School: Stuckey, Evelyn,Stuckey, Evelyn
Listed By / Shown By
Listed By
Agency Name: RE/MAX United
Agency Contact: 702-749-7070
Agent Name: Juliann R. Sokach
Shown By
Agency Title: Wardley Real Estate
Agency Phone: 702-256-4900

Estimate Your Payment
Estimated Payment
$ 2,261.16 per month $1,944.04 Principal & Interest $168.67 Property Tax $148.46 Homeowner's Insurance
4939 Nardini Avenue | MLS# 2813281
This single family home located at 4939 Nardini Avenue, Las Vegas, NV 89141 is currently listed for sale with an asking price of $509,000. This property was built in 2002 and has 4 bedrooms and 2 full baths with 1521 sq. ft. Nardini Avenue is located in the Southern Highlands #1 subdivision. Search Southern Highlands #1 real estate on www.wardleyre.com today.