
BEDS3
BATHS2 full 1 partial
SQUARE FEET2,578
MLS#2813051
STATUSActive
PROPERTY TYPEResidential - Single Family
SUBDIVISIONArtesiahafen Ranch Phs#4
Property Description
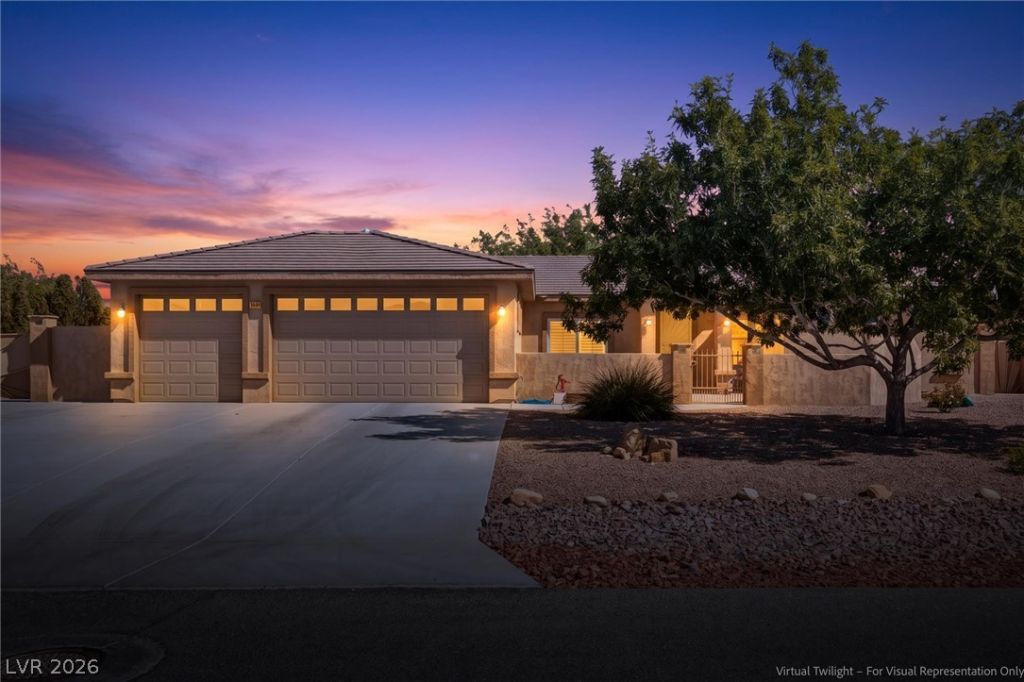
This be?utiful h?me off?r?? 2,578 ??q. ft. ?f th?ughtfull?? designed living sp?c?, featuring 3 bedrooms and 3 bathrooms with a desirable split floor plan that provides both privacy and plenty of room to spread out. The spacious layout is perfect for comfortable everyday living and entertaining guests.Step outside to the inviting backyard, complete with lush grass and mature trees that provide plenty of shade?creating the perfect space to relax, enjoy the fresh air, or entertain family and friends. The 3-car garage includes a convenient side garage door providing easy access to the backyard. An RV gate and hookups add even more functionality and convenience to this exceptional property. Schedule a showing to see This incredible home.
Property Features
Property Type: Residential - Single Family
Cooling: Central Air, Electric
Fireplaces: 1
Garage: 3 car attached
Heating: Central, Electric
Home Style: One Story
Lot Size: 0.35 Acres
Roof Type: Tile
Stories: 1.0
Taxes: $2,403
Year Built: 2006
Amenities
Bedroom on Main Level
Ceiling Fan(s)
Primary Downstairs
Window Treatments
Private Yard
RV Hookup
Feature Descriptions
Appliances: Dryer, Dishwasher, Electric Range, Disposal, Refrigerator, Water Softener Owned, Washer
Association Amenities: Basketball Court, Barbecue, Playground, Park, Recreation Room
Days on Site: 2
Fencimg: Block, Back Yard, Chain Link
Fireplace: Gas, Living Room
Flooring: Luxury Vinyl Plank, Tile
HOA Fee: 270/ Annually
Laundry: Electric Dryer Hookup, Laundry Room
Lot: 1/4 to 1 Acre Lot, Desert Landscaping, Landscaped
Parcel#: 43-661-25
Parking: Attached, Garage, Garage Door Opener, Private, RV Hook-Ups, RV Gated, RV Access/Parking
Parking Notes: Attached, Garage, Garage Door Opener, Private, RV Hook
Sewer: Public Sewer
Utilities: Electricity Available
Water: Public
Window: Double Pane Windows, Plantation Shutters
Room Sizes
Bedroom 3: 11 X 10
Bedroom 2: 12 X 12
Primary Bedroom: 18 X 14
Local Schools
High School: Pahrump Valley
Middle School: Rosemary Clarke
Elementary School: Floyd,Floyd
Listed By / Shown By
Listed By
Agency Name: Top Dog Real Estate
Agent Name: Amanda Nelson
Shown By
Agency Title: Wardley Real Estate
Agency Phone: 702-256-4900

Estimate Your Payment
Estimated Payment
$ 2,050.19 per month $1,718.70 Principal & Interest $200.25 Property Tax $131.25 Homeowner's Insurance
4940 Stubblefield Drive | MLS# 2813051
This single family home located at 4940 Stubblefield Drive, Pahrump, NV 89061 is currently listed for sale with an asking price of $449,999. This property was built in 2006 and has 3 bedrooms and 2 full and 1 partial baths with 2578 sq. ft. Stubblefield Drive is located in the Artesiahafen Ranch Phs#4 subdivision. Search Artesiahafen Ranch Phs#4 real estate on www.wardleyre.com today.