
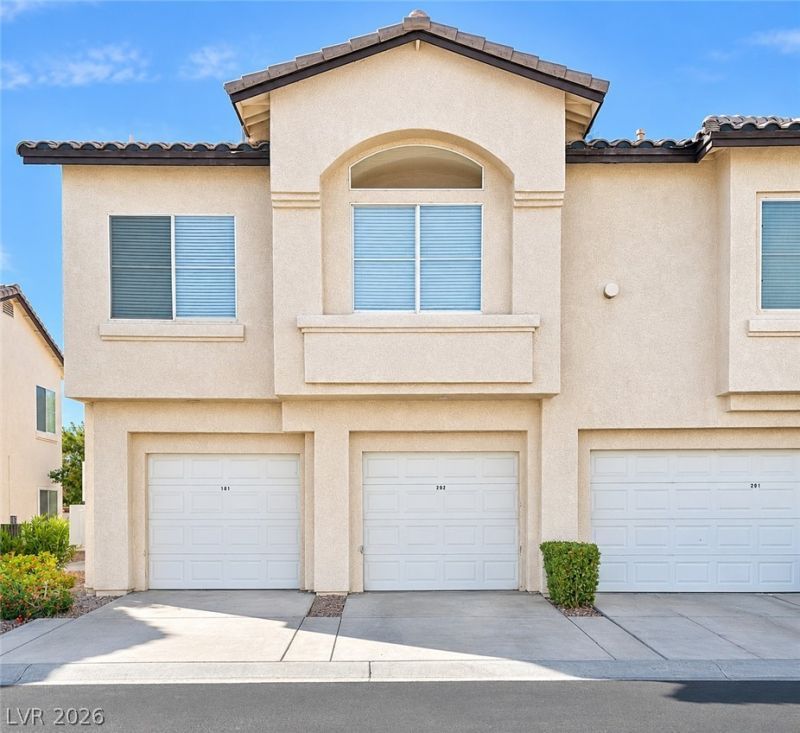
BEDS2
BATHS2 full
SQUARE FEET1,186
MLS#2833403
STATUSActive
PROPERTY TYPERental - Condominium
SUBDIVISIONPainted Desert
Property Description
Experience resort-style living in the desirable double guard-gated Painted Desert community! This beautifully updated, move-in-ready home features a spacious primary suite, cozy fireplace, fresh paint, new flooring, and updated appliances. Enjoy fantastic amenities including two pools and spas, tennis, pickleball, clubhouse, and discounted golf at Painted Desert Golf Club. Conveniently located near US-95 and 215, just minutes from shopping, dining, and entertainment. A perfect blend of comfort, luxury, and convenience! **The price included $85 per month with water, trash, & sewer**
Property Features
Property Type: Rental - Condominium
Cooling: Central Air, Electric
Fireplaces: 1
Garage: 1
Heating: Central, Gas
Home Style: Two Story
Roof Type: Pitched, Tile
Stories: 2.0
Year Built: 1999
Amenities
Window Treatments
Feature Descriptions
Appliances: Dryer, Dishwasher, Disposal, Gas Range, Microwave, Refrigerator, Washer/Dryer, Washer/DryerAllInOne, Washer
Association Amenities: Golf Course, Gated, Pool, Racquetball, Guard, Spa/Hot Tub, Tennis Court(s)
Community Features: Pool
Days on Site: 1
Exterior: Block
Fencimg: None
Fireplace: Gas, Living Room
Flooring: Linoleum, Vinyl
Hot Tub: Yes
Laundry: Gas Dryer Hookup, Upper Level
Parcel#: 125-34-810-030
Parking: Garage, Private
Parking Notes: Garage, Private
Pool: Community
Swimming Pool: Yes
Utilities: Cable Available
Window: Blinds
Room Sizes
Dining Room: 10 X 9
Bedroom 2: 11 X 10
Primary Bedroom: 14 X 12
Local Schools
High School: Centennial
Middle School: Leavitt Justice Myron E
Elementary School: Deskin, Ruthe,Deskin, Ruthe
Listed By / Shown By
Listed By
Agency Name: Total Real Estate of Nevada
Agency Contact: 702-685-8686
Agent Name: Steve Marlis
Shown By
Agency Title: Wardley Real Estate
Agency Phone: 702-256-4900

4941 Black Bear Road , Unit 202 | MLS# 2833403
This property located at 4941 Black Bear Road , Unit 202, Las Vegas, NV 89149 is currently listed for rent with an asking price of $1,680 / Monthly. Search Las Vegas real estate on www.wardleyre.com today.