
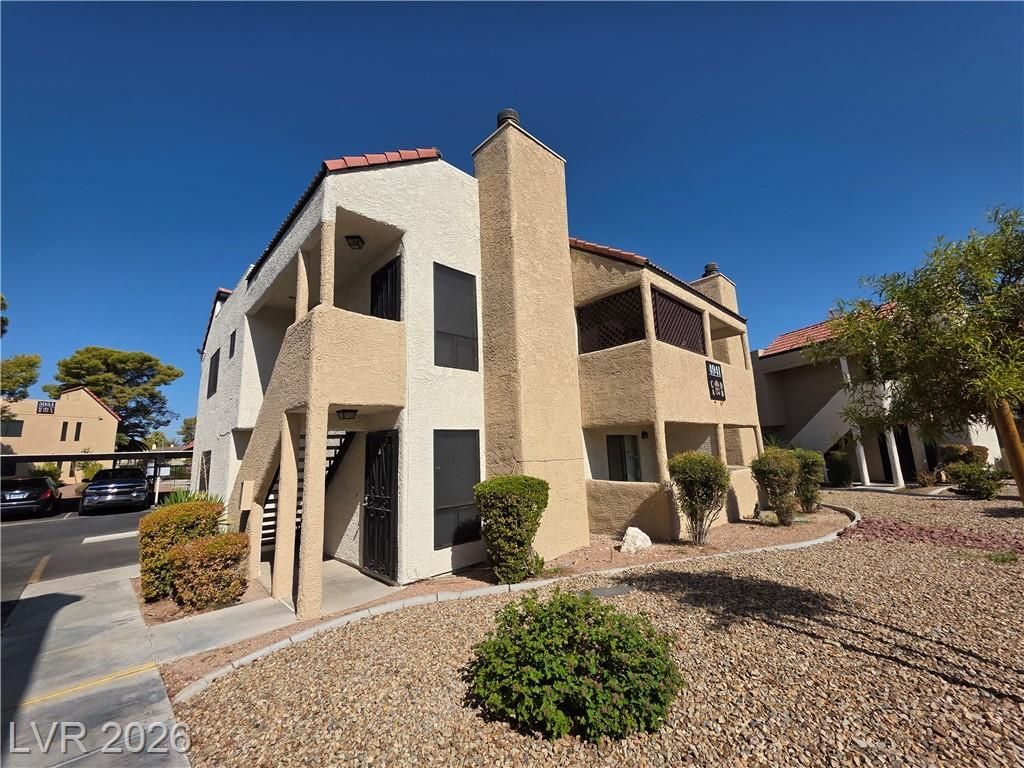
BEDS2
BATHS2 full
SQUARE FEET992
MLS#2800217
STATUSActive
PROPERTY TYPERental - Condominium
SUBDIVISIONNewport Cove
Property Description
MOVE-IN SPECIAL: Get 50% off your first month’s rent if you're a qualified applicant and sign by December 31, 2026. Tucked just minutes from the vibrant Las Vegas Strip and UNLV, this charming two-bedroom, two-bath upstairs unit offers a perfect blend of location and comfort. With nearly a thousand square feet of living space, it features an open layout with easy-care vinyl in the kitchen and dining areas. The spacious bedrooms each include their own closets, and the primary suite offers a bit more room to unwind. The kitchen comes equipped with a refrigerator and dishwasher, and there’s a dedicated closet for your own washer and dryer setup. With central air and gas heating, you'll stay comfortable year-round. Located in a quiet community with open parking and easy access to shopping, dining, and transit, this home provides an affordable and convenient lifestyle in the heart of Las Vegas. Total Monthly Due: $1,079 = Rent: $1,020 + Sewer: $38 + Trash: $21
Property Features
Property Type: Rental - Condominium
Cooling: Central Air, Electric
Heating: Central, Gas
Home Style: Two Story
Roof Type: Flat
Stories: 2.0
Year Built: 1981
Amenities
Window Treatments
Feature Descriptions
Appliances: Dishwasher, Electric Oven, Electric Range, Refrigerator
Days on Site: 105
Exterior: Frame, Stucco
Fencimg: None
Flooring: Other
Laundry: Laundry Closet
Parcel#: 162-26-514-046
Parking: Assigned, One Space
Parking Notes: Assigned, One Space
Utilities: Cable Not Available
Window: Blinds
Room Sizes
Dining Room: 10 X 10
Bedroom 2: 11 X 11
Primary Bedroom: 13 X 11
Local Schools
High School: Del Sol HS
Middle School: Cannon Helen C.
Elementary School: Ward, Gene,Ward, Gene
Listed By / Shown By
Listed By
Agency Name: Turn Key Property Solutions
Agency Contact: mckenziesellslv@gmail.com
Agent Name: Mckenzie Baquedano
Shown By
Agency Title: Wardley Real Estate
Agency Phone: 702-256-4900

4941 Newport Cove Drive, Unit B | MLS# 2800217
This property located at 4941 Newport Cove Drive, Unit B, Las Vegas, NV 89119 is currently listed for rent with an asking price of $1,079 / Monthly. Search Las Vegas real estate on www.wardleyre.com today.