
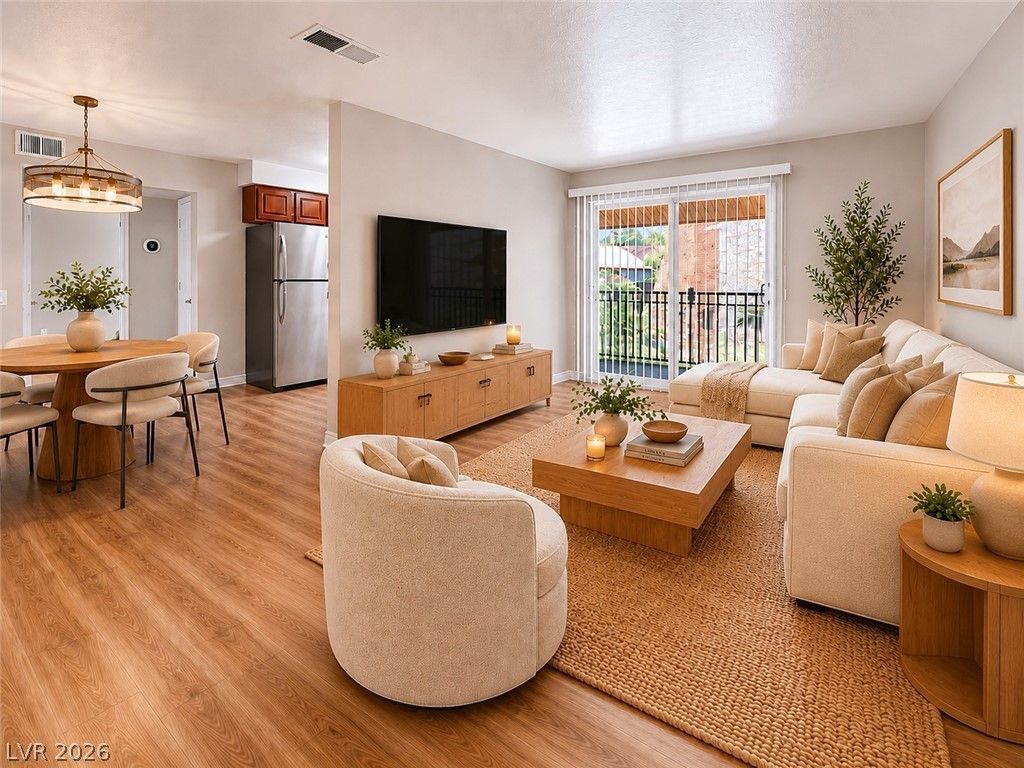
BEDS1
BATHS1 full
SQUARE FEET700
MLS#2782997
STATUSPending
PROPERTY TYPEResidential - Condominium
SUBDIVISIONWestwood Point
Property Description
Live where others vacation. This stunning 2nd-floor 1bed/1bath condo at Bella Vita puts you minutes from the famous Las Vegas Strip, top dining, and freeway access, making it an ideal vacation home or investment property. UNLV students will love the proximity to campus and the stress-free, low-maintenance lifestyle.Inside, hardwood floors flow throughout, complemented by an upgraded kitchen with granite countertops and stainless-steel appliances. Everything stays, including the washer and dryer. Unwind on your private balcony with lush community views.Bella Vita spoils residents with resort-style amenities: 6 pools, 3 clubhouses, 3 gyms, tennis courts, indoor and outdoor spas, men's and women's wet/dry saunas, and BBQ areas. Whether you are thinking of a low-maintenance home, a student dream accommodation, or a vacation home, this condo fits the lifestyle
Property Features
Property Type: Residential - Condominium
Cooling: Central Air, Electric
Heating: Central, Electric
Home Style: Two Story
Lot Size: 0.14 Acres
Roof Type: Tile
Stories: 2.0
Taxes: $659
Year Built: 1982
Amenities
Bedroom on Main Level
Primary Downstairs
None
None
Feature Descriptions
Appliances: Dryer, Refrigerator, Washer
Association Amenities: Clubhouse, Fitness Center, Pool, Spa/Hot Tub
Community Features: Pool
Days on Site: 66
Fencimg: None
Flooring: Other
HOA Fee: 246/ Monthly
Hot Tub: Yes
Laundry: Electric Dryer Hookup, Laundry Closet, Laundry Room
Lot: < 1/4 Acre
Parcel#: 163-24-612-010
Parking: Assigned, Covered
Parking Notes: Assigned, Covered
Pool: Community
Sewer: Public Sewer
Swimming Pool: Yes
Utilities: Underground Utilities
Water: Public
Room Sizes
Living Room: 16 X 13
Dining Room: 10 X 8
Primary Bedroom: 10 X 12
Local Schools
High School: Clark Ed. W.
Middle School: Sawyer Grant
Elementary School: Thiriot, Joseph E.,Thiriot, Joseph E.
Listed By / Shown By
Listed By
Agency Name: Signature Real Estate Group
Agency Contact: (702) 604-9605
Agent Name: George Kypreos
Shown By
Agency Title: Wardley Real Estate
Agency Phone: 702-256-4900

Estimate Your Payment
Estimated Payment
$ 712.26 per month $610.71 Principal & Interest $54.92 Property Tax $46.64 Homeowner's Insurance
4941 River Glen Drive, Unit 10 | MLS# 2782997
This condo located at 4941 River Glen Drive, Unit 10, Las Vegas, NV 89103 is currently listed for sale with an asking price of $159,900. This property was built in 1982 and has 1 bedrooms and 1 full baths with 700 sq. ft. River Glen Drive, Unit 10 is located in the Westwood Point subdivision. Search Westwood Point real estate on www.wardleyre.com today.