
BEDS2
BATHS2 full
SQUARE FEET1,277
MLS#2823235
STATUS(Bank Owned) - Active
PROPERTY TYPEResidential - Single Family
SUBDIVISIONSun Colony At Summerlin
Property Description
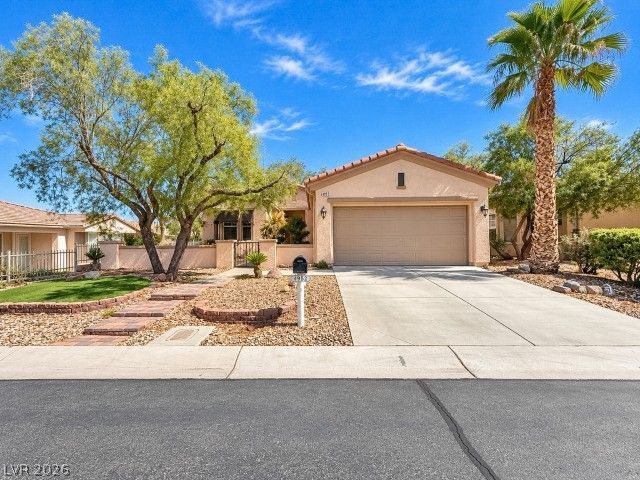
Retirement Haven in Siena’s 55+ Guard-Gated Community! Discover easy, single-level living in this beautifully maintained 2-bedroom + den, 2-bath home with a 2-car garage and charming, mature landscaping. A welcoming paver front patio sets the tone for the inviting interior, filled with natural light and complemented by a designer-inspired palette and stylish wood-look tile flooring in the bedrooms.At the heart of the home, the open-concept living area features a cozy fireplace, creating a warm and inviting setting for everyday living and entertaining. The well-appointed kitchen offers built-in appliances, Corian countertops, recessed lighting, abundant cabinetry, and a convenient two-tier peninsula with seating. Step outside to your private backyard retreat, where mountain views, an extended covered patio, artificial turf, and a mature shade tree create a peaceful setting for morning coffee, outdoor dining, entertaining, or simply unwinding. And when you’re ready to enjoy the social side of the community, Siena’s resort-style amenities offer plenty of opportunities for recreation and relaxation.
Property Features
Property Type: Residential - Single Family
Cooling: Central Air, Electric
Fireplaces: 1
Garage: 2
Heating: Central, Gas
Home Style: One Story
Lot Size: 0.13 Acres
Roof Type: Tile
Stories: 1.0
Taxes: $2,643
Year Built: 2004
Amenities
Bathroom on Main Level
Primary Downstairs
None
Patio
Private Yard
Feature Descriptions
Association Amenities: Golf Course, Gated, Barbecue, Pool, Guard
Community Features: Pool
Days on Site: 10
Fencimg: Back Yard, Wrought Iron
Fireplace: Family Room, Gas
Flooring: Hardwood, Resilient
HOA Fee: 993/ Quarterly
Laundry: Gas Dryer Hookup, Main Level, Laundry Room
Lot: Desert Landscaping, Landscaped, Trees, < 1/4 Acre
Parcel#: 164-25-516-072
Parking: Attached, Garage, Private
Parking Notes: Attached, Garage, Private
Patio/Porch: Covered, Patio
Pool: Community
Sewer: Public Sewer
Swimming Pool: Yes
Utilities: Underground Utilities
Water: Public
Room Sizes
Bedroom 2: 10 X 11
Primary Bedroom: 12 X 14
Local Schools
High School: Durango
Middle School: Fertitta Frank & Victoria
Elementary School: Goodsprings,Goodsprings
Listed By / Shown By
Listed By
Agency Name: eXp Realty
Agency Contact: NVteam@HousingHustle.com
Agent Name: Erica Jade
Shown By
Agency Title: Wardley Real Estate
Agency Phone: 702-256-4900

Estimate Your Payment
Estimated Payment
$ 2,123.64 per month $1,768.35 Principal & Interest $220.25 Property Tax $135.04 Homeowner's Insurance
4952 Rivedro Street | MLS# 2823235
This single family home located at 4952 Rivedro Street , Las Vegas, NV 89135 is currently listed for sale with an asking price of $463,000. This property was built in 2004 and has 2 bedrooms and 2 full baths with 1277 sq. ft. Rivedro Street is located in the Sun Colony At Summerlin subdivision. Search Sun Colony At Summerlin real estate on www.wardleyre.com today.