
BEDS4
BATHS3 full 1 partial
SQUARE FEET3,332
MLS#2159799
STATUSActive
PROPERTY TYPEResidential - Single Family
SUBDIVISIONRIDGEVIEW
SCHOOLAlpine
Property Description
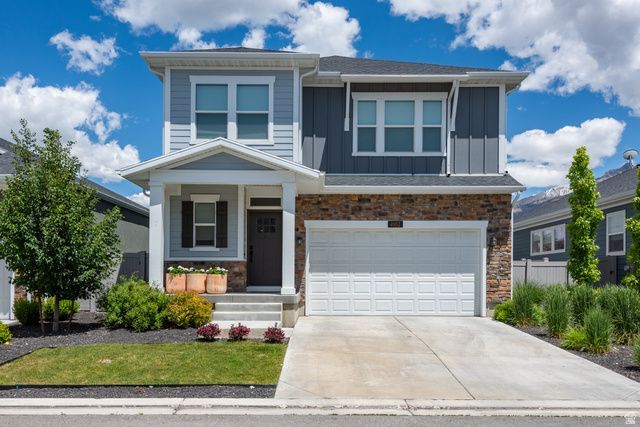
This immaculately kept two-story home is ready for you! The main floor is open living with a spacious living area next to the dining room & kitchen. Upstairs, you'll find the primary suite with 2 additional bedrooms, laundry room, and an open area for your home gym, office, or play area. The fully finished basement has a bedroom, full bathroom, and living area. The yard is fully landscaped with artificial turf in the back (less mowing!). Schedule your private showing today and make this your next home!
Property Features
Property Type: Residential - Single Family
Basement: Full
Basement: Yes
Cooling: Central Air
Fenced: Yes
Garage: 2 car attached
Heating: Gas: Central
Home Style: Stories: 2
Lot Size: 0.11 Acres
Roof Type: Asphalt
Stories: 3.0
Taxes: $2,809
Year Built: 2022
Amenities
Bath: Primary
Bath: Sep. Tub/Shower
Oven: Wall
Vaulted Ceilings
Feature Descriptions
Appliances: Microwave, Range Hood, Refrigerator
Association Amenities: Picnic Area, Playground, Snow Removal
Days on Site: 4
Exclusions: Dryer, Washer
Exterior: Stucco, Cement Siding
Flooring: Carpet, Tile
HOA Fee: 86/ Monthly
Lot: Fenced: Full, Sprinkler: Auto-Part, View: Mountain
Lot Dimensions: 0.0x0.0x0.0
Parcel#: 51-691-0237
Sewer: Sewer: Connected
Special View Info: Mountain(s)
Topography: Fenced: Full, Sprinkler: Auto-Part, View: Mountain
Utilities: Natural Gas Connected, Electricity Connected, Sewer Connected, Water Connected
Water: Culinary
Window: Blinds
Local Schools
High School: Lone Peak
Middle School: Mt Ridge
Elementary School: Deerfield
School District: Alpine
Listed By / Shown By
Listed By
Agency Name: RE/MAX Associates
Shown By
Agency Title: Wardley Real Estate
Agency Phone: 702-256-4900

Estimate Your Payment
Estimated Payment
$ 3,563.98 per month $3,093.65 Principal & Interest $234.08 Property Tax $236.25 Homeowner's Insurance
4952 W Northwood Ln N | MLS# 2159799
This single family home located at 4952 W Northwood Ln N, Highland, UT 84003 is currently listed for sale with an asking price of $810,000. This property was built in 2022 and has 4 bedrooms and 3 full and 1 partial baths with 3332 sq. ft. W Northwood Ln N is located in the RIDGEVIEW subdivision within the Alpine school district. Search RIDGEVIEW real estate on www.wardleyre.com today.