
BEDS4
BATHS3 full 1 partial
SQUARE FEET2,240
MLS#2799158
STATUSActive
PROPERTY TYPEResidential - Single Family
SUBDIVISIONPortraits At Painted Desert- Phase 3
Property Description
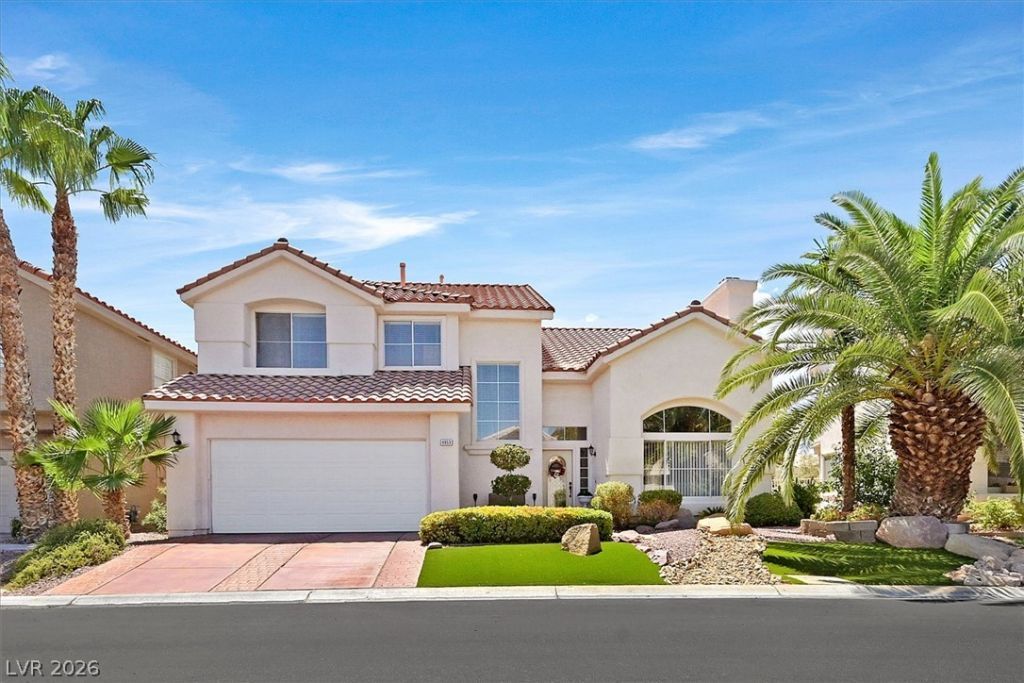
Open House Sunday, August 2, 2026, from 1-4 pm (Give address to Guard when entering). Welcome to 4953 Portraits, nestled within the prestigious Guard-gated community of Painted Desert. Beautifully remodeled since its 2020 purchase, this move-in-ready home offers 4 bedrooms, 3.5 bathrooms, and a thoughtfully designed floor plan that blends style, comfort, and functionality. An upstairs bedroom features a private En-suite bath, making it ideal for guests or multigenerational living. Interested in the furniture? Select items may be available separately or included with the right offer. Recent updates include new luxury flooring installed in 2026 throughout the downstairs and staircase, newer interior paint, stylish light fixtures, and beautiful granite countertops that enhance the home's warm, inviting ambiance. The spacious layout offers abundant interior storage, while the garage features multiple overhead storage racks for added convenience.Step outside to your private backyard retreat overlooking the 15th hole of the Painted Desert Golf Course. Relax in the included hot tub while enjoying tranquil golf course views, mature landscaping, and the beauty of a healthy saguaro cactus, creating a peaceful desert setting perfect for entertaining or unwinding.Enjoy the charm of this established guard-gated golf course community by taking a golf cart ride through its beautifully maintained streets and scenic surroundings. Buyers are encouraged to verify availability and membership requirements for community and golf course amenities.Conveniently located near US-95 and the 215 Beltway, this home provides easy access to Downtown Summerlin, premier shopping, exceptional dining, entertainment, parks, and everyday conveniences. Every detail reflects pride of ownership, making this turnkey home an exceptional opportunity to enjoy luxury living in one of Northwest Las Vegas's most desirable golf course communities.
Property Features
Property Type: Residential - Single Family
Cooling: Central Air, Electric
Fireplaces: 2
Garage: 2
Heating: Central, Gas
Home Style: Two Story
Lot Size: 0.10 Acres
Roof Type: Tile
Stories: 2.0
Taxes: $2,536
Year Built: 1993
Amenities
Ceiling Fan(s)
Window Treatments
Balcony
Barbecue
Patio
Private Yard
Sprinkler/Irrigation
Feature Descriptions
Appliances: Dishwasher, Disposal, Gas Range, Microwave, Refrigerator
Association Amenities: Clubhouse, Golf Course, Gated, Pool, Racquetball, Guard, Spa/Hot Tub
Community Features: Pool
Days on Site: 20
Fencimg: Block, Back Yard, Wrought Iron
Fireplace: Family Room, Gas, Living Room
Flooring: Carpet, Tile
HOA Fee: 168/ Monthly
Hot Tub: Yes
Laundry: Electric Dryer Hookup, Main Level, Laundry Room
Lot: Drip Irrigation/Bubblers, Desert Landscaping, Landscaped, Synthetic Grass, < 1/4 Acre
Parcel#: 125-34-811-005
Parking: Garage, Inside Entrance, Private, Shelves, Storage
Parking Notes: Garage, Inside Entrance, Private, Shelves, Storage
Patio/Porch: Balcony, Covered, Patio
Pool: Community
Sewer: Public Sewer
Spa: Yes
Special View Info: Mountain(s)
Swimming Pool: Yes
Utilities: Underground Utilities
Water: Public
Window: Blinds
Room Sizes
Dining Room: 16 X 10
Bedroom 4: 11 X 9
Bedroom 3: 14 X 10
Bedroom 2: 15 X 10
Primary Bedroom: 17 X 15
Local Schools
High School: Centennial
Middle School: Leavitt Justice Myron E
Elementary School: Deskin, Ruthe,Deskin, Ruthe
Listed By / Shown By
Listed By
Agency Name: BHHS Nevada Properties
Agency Contact: (702) 722-8745
Agent Name: Kristine Grant
Shown By
Agency Title: Wardley Real Estate
Agency Phone: 702-256-4900

Estimate Your Payment
Estimated Payment
$ 2,468.27 per month $2,096.81 Principal & Interest $211.33 Property Tax $160.13 Homeowner's Insurance
4953 Portraits Place | MLS# 2799158
This single family home located at 4953 Portraits Place, Las Vegas, NV 89149 is currently listed for sale with an asking price of $549,000. This property was built in 1993 and has 4 bedrooms and 3 full and 1 partial baths with 2240 sq. ft. Portraits Place is located in the Portraits At Painted Desert- Phase 3 subdivision. Search Portraits At Painted Desert- Phase 3 real estate on www.wardleyre.com today.