
BEDS4
BATHS2 full 1 partial
SQUARE FEET2,851
MLS#2817057
STATUSActive Under Contract
PROPERTY TYPEResidential - Single Family
SUBDIVISIONHunters Ridge
Property Description
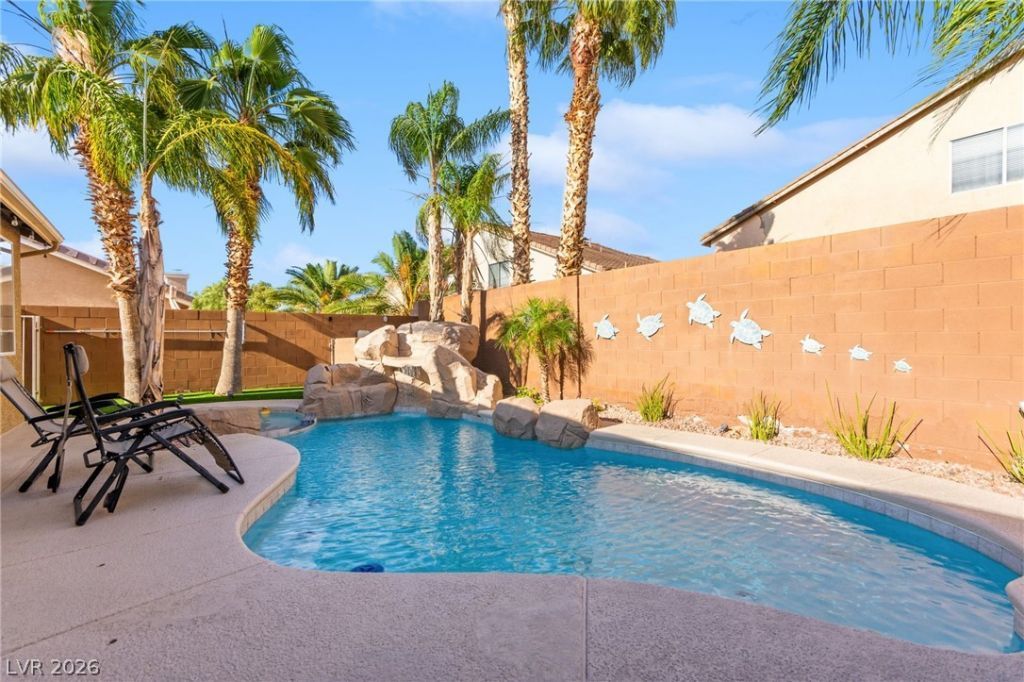
Welcome tο thiÑ? stunning 4?bеdrοοm, 3?bаth residence nestlеd in thе prestigious heart of Green Valley Ranch, offering the perfect blend of elegance, comfort, and resort-style living. This exceptional property showcases an open-concept kitchen designed to flow seamlessly into the main living spaces, creating the ideal setting for both everyday living and entertaining. Thoughtfully upgraded bathrooms add a touch of modern sophistication throughout the home. Step outside to your private backyard retreat featuring a sparkling pool and spa, perfect for relaxing or hosting guests year-round. Rare RV parking with 30 AMP hookup provides unmatched convenience. Ideally located near premier shopping, upscale dining, and parks, this is a rare opportunity to own a refined lifestyle property in one of Henderson's most desirable communities.
Property Features
Property Type: Residential - Single Family
Cooling: Central Air, Gas,2 Units
Fireplaces: 1
Garage: 3 car attached
Heating: Central, Gas, Multiple Heating Units
Home Style: One Story
Lot Size: 0.20 Acres
Roof Type: Composition, Shingle
Stories: 1.0
Taxes: $3,893
Year Built: 1998
Amenities
BathroomonMainLevel
Bedroom on Main Level
Primary Downstairs
Solar Tube(s)
Window Treatments
Private Yard
RV Hookup
Sprinkler/Irrigation
Feature Descriptions
Appliances: Dryer, Disposal, Gas Range, Refrigerator, Water Heater, Washer
Association Amenities: None
Fencimg: Block, Back Yard
Fireplace: Family Room, Gas
Flooring: Luxury Vinyl Plank, Tile
HOA Fee: 95/ Monthly
Hot Tub: Yes
Laundry: Electric Dryer Hookup, Gas Dryer Hookup, Main Level
Lot: Desert Landscaping, Sprinklers In Rear, Sprinklers In Front, Landscaped, Rocks, Sprinklers Timer, < 1/4 Acre
Parcel#: 178-30-513-025
Parking: Attached, Exterior Access Door, Garage, Garage Door Opener, Private, RV Hook-Ups, RV Gated, RV Access/Parking, RV Paved, Shelves, Workshop in Garage
Parking Notes: Attached, Exterior Access Door, Garage, Garage Door O
Pool: Pool/Spa Combo, Waterfall
Sewer: Public Sewer
Spa: Yes
Spa: In Ground, Outdoor Hot Tub
Swimming Pool: Yes
Utilities: High Speed Internet Available
Water: Public
Window: Plantation Shutters
Room Sizes
Family Room: 20 X 26
Living Room: 23 X 18
Kitchen: 12 X 10
Bedroom 4: 10 X 11
Bedroom 3: 10 X 13
Bedroom 2: 10 X 12
Primary Bathroom: 13 X 16
Primary Bedroom: 14 X 19
Local Schools
High School: Coronado High
Middle School: Miller Bob
Elementary School: Vanderburg, John C.,Vanderburg, John C.
Listed By / Shown By
Listed By
Agency Name: Huntington & Ellis, A Real Est
Agency Contact: (702) 514-6634
Agent Name: Craig Tann
Shown By
Agency Title: Wardley Real Estate
Agency Phone: 702-256-4900

Estimate Your Payment
Estimated Payment
$ 3,859.87 per month $3,284.62 Principal & Interest $324.42 Property Tax $250.83 Homeowner's Insurance
496 Grassrange Lane | MLS# 2817057
This single family home located at 496 Grassrange Lane , Henderson, NV 89052 is currently listed for sale with an asking price of $860,000. This property was built in 1998 and has 4 bedrooms and 2 full and 1 partial baths with 2851 sq. ft. Grassrange Lane is located in the Hunters Ridge subdivision. Search Hunters Ridge real estate on www.wardleyre.com today.