
BEDS5
BATHS2 full
SQUARE FEET4,300
MLS#2170077
STATUSActive
PROPERTY TYPEResidential - Single Family
SUBDIVISIONREMUND FARMS
SCHOOLWasatch
Property Description
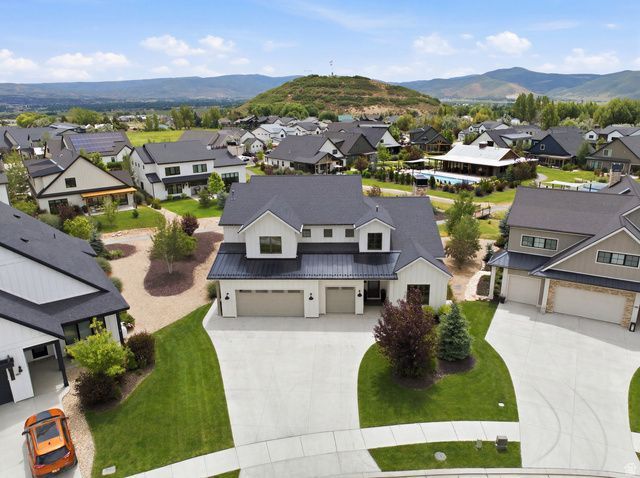
This Remund Farms Rockwell plan is nestled on an expansive lot with added privacy and an expanded patio with gas line. The oversized three car garage has epoxy floors and ample room for extra storage and toys. This Rockwell plan was re-designed for optimal comfort and utility.Upstairs you will find three large ensuite bedrooms along with a large walk-in storage area and a cozy family/TV room for the kiddos. The main level welcomes you with a bright glass door entry door, luxury LVP flooring, a sundrenched great room with 14 ft ceilings and added windows that look out to the community path and the mountains beyond. There is a secondary storage room with sink and cabinets, plus a 3/4 bath and fifth bedroom/study. The gourmet kitchen is accented by a wall of windows and features a marble center island and walk in pantry. The main level primary has a cozy fireplace, soaking tub, double sinks and a separate tub/shower. Remund Farms is the most sought after community in Midway. Amenities include a clubhouse, workout room, outdoor pool, playground, pickleball courts and beautifully landscaped grounds and walking paths. Ideally located in the heart of historic Midway, this location allows for easy bike rides or leisurely walks to Midway's main street with quaint shops and excellent dining. Owners may consider some financing.
Property Features
Property Type: Residential - Single Family
Cooling: Central Air
Fenced: Yes
Fireplaces: 2
Garage: 3 car attached
Heating: Forced Air, Gas: Central
Lot Size: 0.10 Acres
Roof Type: Asphalt
Stories: 2.0
Taxes: $8,198
Year Built: 2019
Amenities
Bath: Primary
Bath: Sep. Tub/Shower
Closet: Walk-In
Disposal
French Doors
Great Room
Kitchen: Updated
Oven: Wall
Range: Countertop
Granite Countertops
Entry (Foyer)
Patio: Covered
Sliding Glass Doors
Patio: Open
Feature Descriptions
Appliances: Ceiling Fan, Dryer, Microwave, Range Hood, Refrigerator, Washer, Water Softener Owned
Association Amenities: Biking Trails, Clubhouse, Fitness Center, Pets Permitted, Playground, Pool, Spa/Hot Tub
Community Features: Clubhouse
Days on Site: 3
Door Features: French Doors
Exterior: Stone, Cement Siding
Fireplace: Insert
Flooring: Carpet, Laminate, Tile
HOA Fee: 330/ Monthly
Hot Tub: Yes
Lot: Sprinkler: Auto-Full, View: Mountain
Lot Dimensions: 0.0x0.0x0.0
Other Equipment: Fireplace Insert, Window Coverings
Parcel#: 00-0021-3305
Patio/Porch: Covered, Patio: Open
Pool: Gunite, Fenced, Heated, In Ground
Sewer: Sewer: Connected, Sewer: Public
Spa: Yes
Special View Info: Mountain(s)
Swimming Pool: Yes
Topography: Sprinkler: Auto-Full, Terrain, Flat, View: Mountain
Utilities: Natural Gas Connected, Electricity Connected, Sewer Connected, Sewer: Public, Water Connected
Water: Culinary
Window: Part
Local Schools
High School: Wasatch
Middle School: Wasatch
Elementary School: Midway
School District: Wasatch
Listed By / Shown By
Listed By
Agency Name: KW Park City Keller Williams Real Estate
Shown By
Agency Title: Wardley Real Estate
Agency Phone: 702-256-4900

Estimate Your Payment
Estimated Payment
$ 10,463.21 per month $9,086.17 Principal & Interest $683.17 Property Tax $693.88 Homeowner's Insurance
496 N Farmhouse Way, Unit 11 | MLS# 2170077
This single family home located at 496 N Farmhouse Way, Unit 11, Midway, UT 84049 is currently listed for sale with an asking price of $2,379,000. This property was built in 2019 and has 5 bedrooms and 2 full baths with 4300 sq. ft. N Farmhouse Way, Unit 11 is located in the REMUND FARMS subdivision within the Wasatch school district. Search REMUND FARMS real estate on www.wardleyre.com today.