
BEDS4
BATHS3 full
SQUARE FEET2,940
MLS#2803783
STATUSActive
PROPERTY TYPEResidential - Single Family
SUBDIVISIONAmigo Larson
Property Description
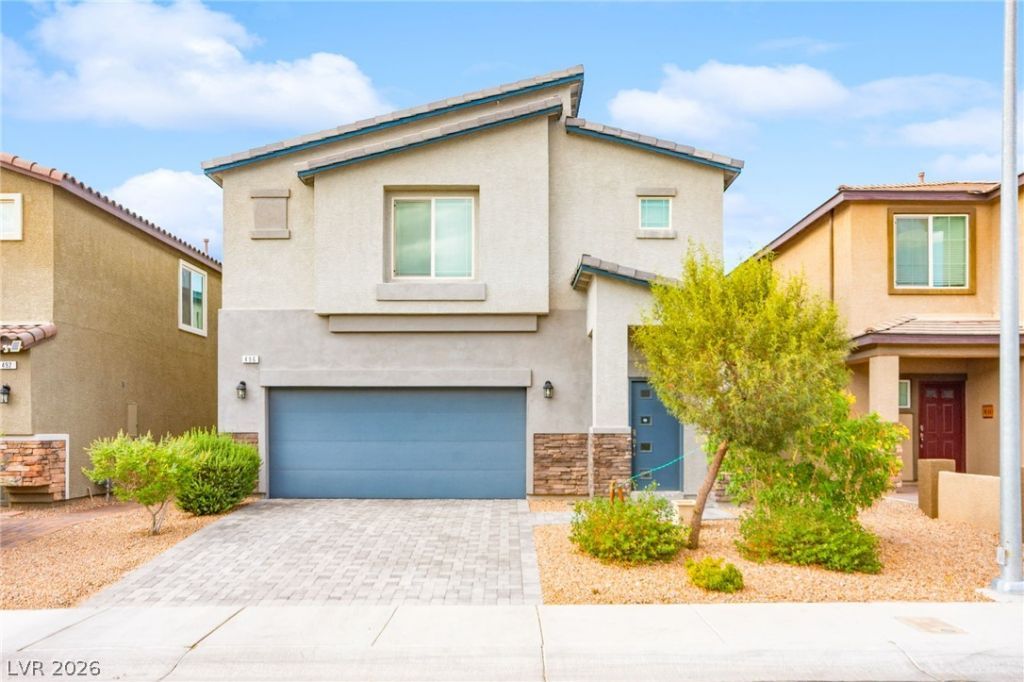
Stunning 2021-built two-story home located in the gated Amigo & Larson community in West Henderson. This beautifully designed 4-bedroom, 3-bath residence with a loft offers approximately 2,940 sq ft of comfortable living space, including a convenient downstairs bedroom and an open, light-filled floor plan perfect for everyday living and entertaining. The kitchen features granite countertops, modern finishes, and seamless flow into the main living areas. The upstairs primary suite offers a private retreat with a walk-in closet and ceiling fan, while the versatile loft provides additional space for an office, media room, or play area. Enjoy the benefits of owned solar panels (Seller will pay off solar at closing), a low-maintenance desert-landscaped backyard with block fencing and backyard access, and a 2-car garage. Ideally located near Henderson parks, shopping, dining, and everyday conveniences, this move-in-ready home offers modern comfort in a desirable West Henderson location.
Property Features
Property Type: Residential - Single Family
Cooling: Central Air, Electric
Garage: 2 car attached
Heating: Central, Gas
Home Style: Two Story
Lot Size: 0.09 Acres
Roof Type: Tile
Stories: 2.0
Taxes: $5,290
Year Built: 2021
Amenities
Bedroom on Main Level
Ceiling Fan(s)
Window Treatments
Private Yard
Sprinkler/Irrigation
Feature Descriptions
Appliances: Dryer, Disposal, Gas Range, Microwave, Washer
Association Amenities: Gated
Fencimg: Block, Back Yard
Flooring: Carpet, Tile
HOA Fee: 69/ Monthly
Laundry: Gas Dryer Hookup, Laundry Room, Upper Level
Lot: Drip Irrigation/Bubblers, Desert Landscaping, Landscaped, < 1/4 Acre
Parcel#: 191-10-410-017
Parking: Attached, Garage, Garage Door Opener, Private
Parking Notes: Attached, Garage, Garage Door Opener, Private
Sewer: Public Sewer
Utilities: Underground Utilities
Water: Public
Window: Blinds
Room Sizes
Dining Room: 13 X 15
Living Room: 21 X 17
Loft: 16 X 14
Bedroom 5: 13 X 12
Bedroom 4: 15 X 14
Bedroom 3: 14 X 14
Bedroom 2: 11 X 12
Primary Bedroom: 20 X 17
Local Schools
High School: Liberty
Middle School: Webb, Del E.
Elementary School: Ellis, Robert and Sandy,Ellis, Robert an
Listed By / Shown By
Listed By
Agency Name: Huntington & Ellis, A Real Est
Agency Contact: (702) 514-6634
Agent Name: Craig Tann
Shown By
Agency Title: Wardley Real Estate
Agency Phone: 702-256-4900

Estimate Your Payment
Estimated Payment
$ 3,112.57 per month $2,482.18 Principal & Interest $440.83 Property Tax $189.55 Homeowner's Insurance
496 Via Renata | MLS# 2803783
This single family home located at 496 Via Renata, Henderson, NV 89044 is currently listed for sale with an asking price of $649,900. This property was built in 2021 and has 4 bedrooms and 3 full baths with 2940 sq. ft. Via Renata is located in the Amigo Larson subdivision. Search Amigo Larson real estate on www.wardleyre.com today.