
BEDS5
BATHS3 full
SQUARE FEET1,898
MLS#2824727
STATUSActive
PROPERTY TYPEResidential - Single Family
SUBDIVISIONDesert Hills
Property Description
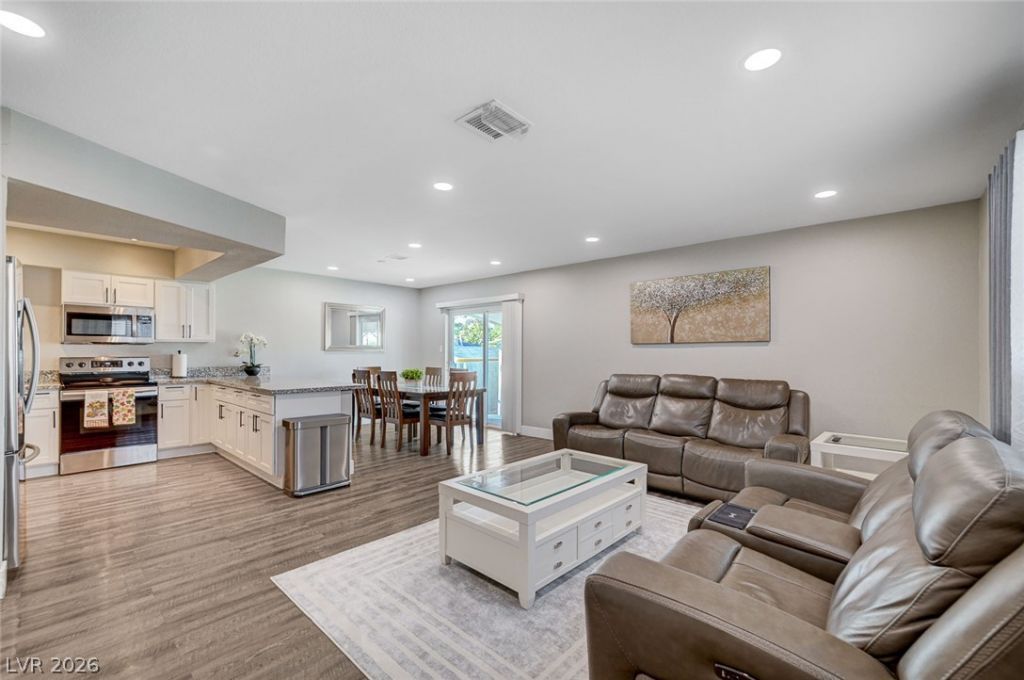
Exceptionally well cared for tri-level 5 bedroom, 3 bathroom home with 1,898 sq ft and no HOA. The living area features an open layout with stainless steel appliances, shaker cabinets, granite countertops, a large kitchen peninsula with breakfast bar, recessed lighting, and two-tone paint. There's new carpet in both downstairs bedrooms, lots of storage throughout, energy-efficient windows, and a newer water heater. The low-maintenance backyard offers a charming covered porch, artificial grass, a large storage shed, and a separate flex room ideal for a workshop, home gym, hobby room, or additional storage. This home also features an oversized driveway with parking for 5+ vehicles and potential RV/boat parking. Homes offering this much space, parking, and flexibility are hard to find—come see it for yourself!
Property Features
Property Type: Residential - Single Family
Cooling: Central Air, Electric
Heating: Central, Electric
Home Style: Two Story, Tri-Level
Lot Size: 0.14 Acres
Roof Type: Composition, Shingle
Stories: 2.0
Taxes: $1,180
Year Built: 1966
Amenities
Bathroom on Main Level
Bedroom on Main Level
Ceiling Fan(s)
Window Treatments
Shed
Feature Descriptions
Appliances: Dryer, Electric Range, Disposal, Microwave, Refrigerator, Washer
Association Amenities: None
Fencimg: Block, Full, Wrought Iron
Flooring: Carpet, Luxury Vinyl Plank
Laundry: Electric Dryer Hookup, Main Level, Laundry Room
Lot: Desert Landscaping, Landscaped, < 1/4 Acre
Parcel#: 161-20-614-009
Parking: Attached Carport, Open, RV Potential, RV Access/Parking
Parking Notes: Attached Carport, Open, RV Potential, RV Access/Parki
Sewer: Public Sewer
Utilities: Electricity Available
Water: Public
Window: Blinds
Room Sizes
Living Room: 15 X 12
Bedroom 5: 12 X 11
Bedroom 4: 12 X 11
Bedroom 3: 12 X 11
Bedroom 2: 12 X 11
Primary Bedroom: 14 X 12
Local Schools
High School: Chaparral
Middle School: Woodbury C. W.
Elementary School: Ferron, William,Ferron, William
Listed By / Shown By
Listed By
Agency Name: Savi Realty LLC
Agency Contact: (702) 622-6665
Agent Name: Blake G. Lathrop
Shown By
Agency Title: Wardley Real Estate
Agency Phone: 702-256-4900

Estimate Your Payment
Estimated Payment
$ 1,886.61 per month $1,661.41 Principal & Interest $98.33 Property Tax $126.88 Homeowner's Insurance
4966 Lana Drive | MLS# 2824727
This single family home located at 4966 Lana Drive, Las Vegas, NV 89121 is currently listed for sale with an asking price of $435,000. This property was built in 1966 and has 5 bedrooms and 3 full baths with 1898 sq. ft. Lana Drive is located in the Desert Hills subdivision. Search Desert Hills real estate on www.wardleyre.com today.