
BEDS3
BATHS2 full
SQUARE FEET1,624
MLS#2787135
STATUSActive
PROPERTY TYPEResidential - Single Family
SUBDIVISIONCurtis Park Manor
Property Description
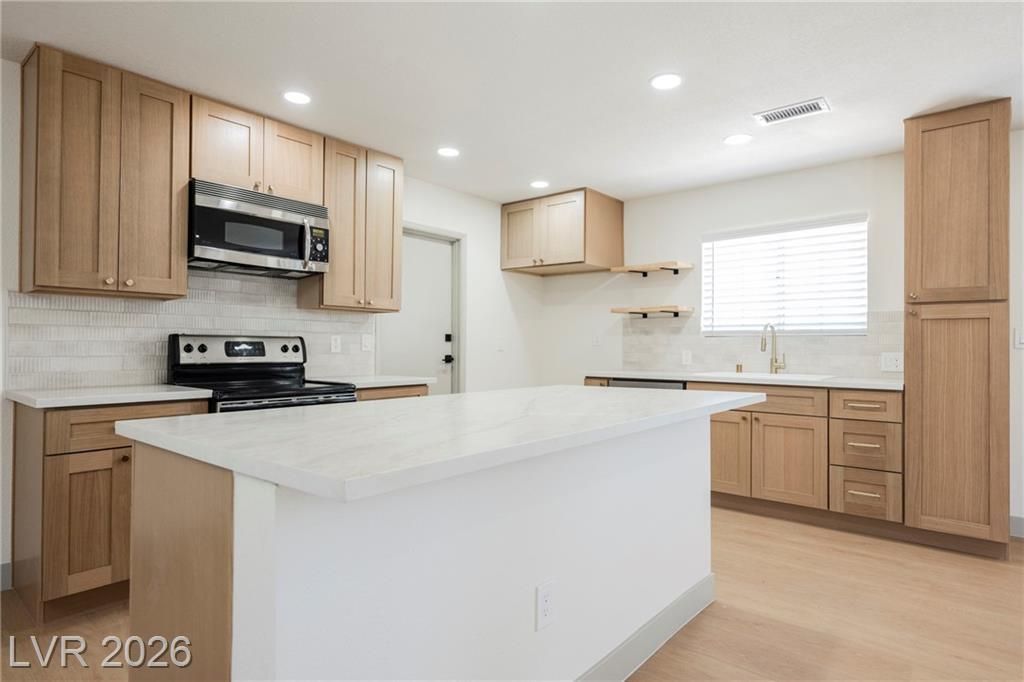
Rare opportunity to own a fully renovated 1 story home on nearly ½ acre with a pool in west Las Vegas! Awaiting you inside is a beautifully updated interior adorned with premium flooring, fresh millwork, newer windows, and a lovingly curated fixture package featuring brass lighting and knurled hardware. The island style kitchen is a true delight showcasing rich oak cabinetry that's anchored down by gorgeous quartz counters and stainless steel appliances. The expansive primary suite is a true sanctuary offering a walk-in closet and ensuite bathroom equipped with a dual vanity accentuated by LED mirrors and an oversized shower finished in floor-to-ceiling tile. Out back is an entertainer's dream starting with a freshly replastered pool & spa complemented by synthetic grass under the glory of a shade tree. Offering an arched driveway, RV parking, and a playground in the rear, this home has it all!
Property Features
Property Type: Residential - Single Family
Cooling: Central Air, Electric
Fireplaces: 1
Garage: 2 car attached
Heating: Central, Gas
Home Style: One Story
Lot Size: 0.45 Acres
Roof Type: Composition, Shingle
Stories: 1.0
Taxes: $2,036
Year Built: 1976
Amenities
Bedroom on Main Level
Ceiling Fan(s)
Primary Downstairs
Private Yard
Feature Descriptions
Appliances: Dishwasher, Disposal, Gas Range, Microwave
Association Amenities: None
Days on Site: 1
Fencimg: Block, Back Yard
Fireplace: Gas, Living Room
Flooring: Carpet, Luxury Vinyl Plank
Laundry: Gas Dryer Hookup, Main Level
Lot: 1/4 to 1 Acre Lot, Desert Landscaping, Landscaped, Synthetic Grass
Parcel#: 138-24-611-067
Parking: Attached, Garage, Open, Private, RV Potential, RV Access/Parking
Parking Notes: Attached, Garage, Open, Private, RV Potential, RV Acces
Pool: In Ground, Private
Sewer: Septic Tank
Spa: Yes
Swimming Pool: Yes
Utilities: Underground Utilities, Septic Available
Water: Public
Room Sizes
Bedroom 3: 11 X 11
Bedroom 2: 11 X 11
Primary Bedroom: 12 X 11
Local Schools
High School: Western
Middle School: Brinley J. Harold
Elementary School: Ronzone, Bertha,Ronzone, Bertha
Listed By / Shown By
Listed By
Agency Name: Infinity Brokerage
Agency Contact: 725-200-3992
Agent Name: Kevin Goujon
Shown By
Agency Title: Wardley Real Estate
Agency Phone: 702-256-4900

Estimate Your Payment
Estimated Payment
$ 2,635.85 per month $2,291.21 Principal & Interest $169.67 Property Tax $174.97 Homeowner's Insurance
4976 W Lake Mead Boulevard | MLS# 2787135
This single family home located at 4976 W Lake Mead Boulevard, Las Vegas, NV 89108 is currently listed for sale with an asking price of $599,900. This property was built in 1976 and has 3 bedrooms and 2 full baths with 1624 sq. ft. W Lake Mead Boulevard is located in the Curtis Park Manor subdivision. Search Curtis Park Manor real estate on www.wardleyre.com today.