
BEDS3
BATHS2 full 1 partial
SQUARE FEET1,401
MLS#2822797
STATUSActive
PROPERTY TYPERental - Townhouse
SUBDIVISIONDecatur Serene
Property Description
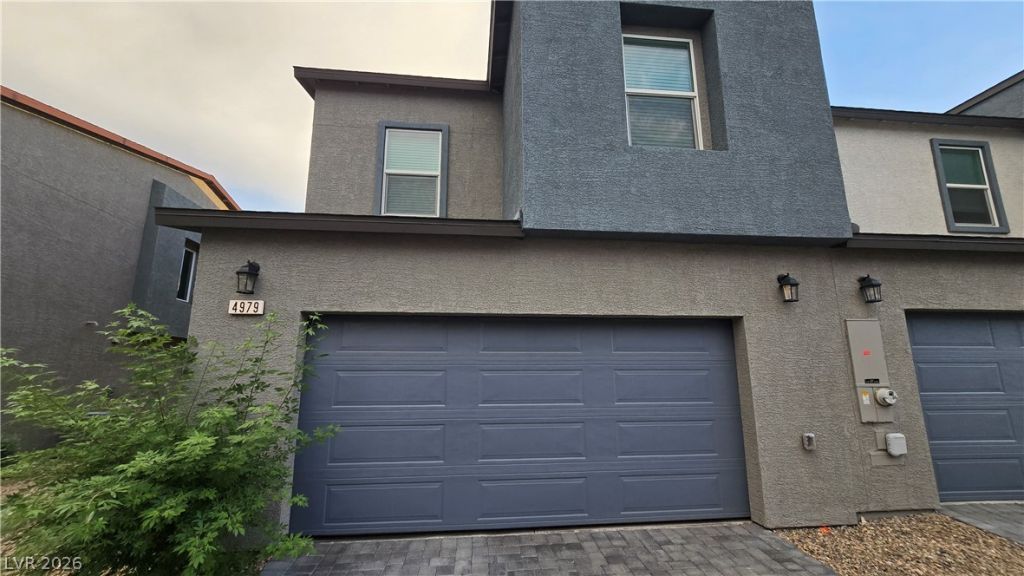
Two stories of curated living space define this townhouse structure, showcasing an architecture designed for comfortable modern living. The entryway welcomes residents into a home built with safety and convenience in mind, featuring fire sprinklers and integrated window blinds.At the heart of the daily routine is a kitchen equipped with a microwave, preparing the space for effortless meal preparation. This residential property spans 1410.0 square feet of interior living area, accommodating three bedrooms, two full bathrooms, and one half bathroom.Set on a lot size of 0.04 acres, the outdoor experience includes access to a community pool. Located on Sage Mesa Ave in Las Vegas, the setting offers a balanced lifestyle within a tranquil residential neighborhood.Opportunities to experience this townhome firsthand are available for those seeking to establish their next chapter in this inviting environment.
Property Features
Property Type: Rental - Townhouse
Cooling: Central Air, Electric
Garage: 2
Heating: Central, Electric
Home Style: Two Story
Lot Size: 0.04 Acres
Roof Type: Asphalt
Stories: 2.0
Year Built: 2025
Amenities
Bathroom on Main Level
Half Bath on Main Level
Window Treatments
Feature Descriptions
Appliances: Dryer, Dishwasher, Electric Range, Disposal, Microwave, Refrigerator, Washer/Dryer, Washer/DryerAllInOne, Washer
Association Amenities: Pool
Community Features: Pool
Days on Site: 1
Exterior: Frame, Stucco
Fencimg: None
Flooring: Carpet, Linoleum, Vinyl
Laundry: Electric Dryer Hookup, Laundry Closet, Upper Level
Parcel#: 176-24-711-147
Parking: Attached, Finished Garage, Garage, Garage Door Opener, Inside Entrance, Private
Parking Notes: Attached, Finished Garage, Garage, Garage Door Opener
Pool: Community
Swimming Pool: Yes
Utilities: Cable Available
Window: Blinds
Room Sizes
Living Room: 20 X 14
Loft: 9 X 9
Bedroom 3: 11 X 11
Bedroom 2: 13 X 10
Primary Bedroom: 14 X 14
Local Schools
High School: Desert Oasis
Middle School: Tarkanian
Elementary School: Ries, Aldeane Comito,Ries, Aldeane Comit
Listed By / Shown By
Listed By
Agency Name: Century 21 1st Priority Realty
Agency Contact: 702-835-8855
Agent Name: Duc M. Lu
Shown By
Agency Title: Wardley Real Estate
Agency Phone: 702-256-4900

4979 Sage Mesa Avenue | MLS# 2822797
This property located at 4979 Sage Mesa Avenue, Las Vegas, NV 89139 is currently listed for rent with an asking price of $2,400 / Monthly. Search Las Vegas real estate on www.wardleyre.com today.