
BEDS2
BATHS2 full
SQUARE FEET1,674
MLS#2798347
STATUSActive
PROPERTY TYPEResidential - Single Family
SUBDIVISIONDel Webb Communities
Property Description
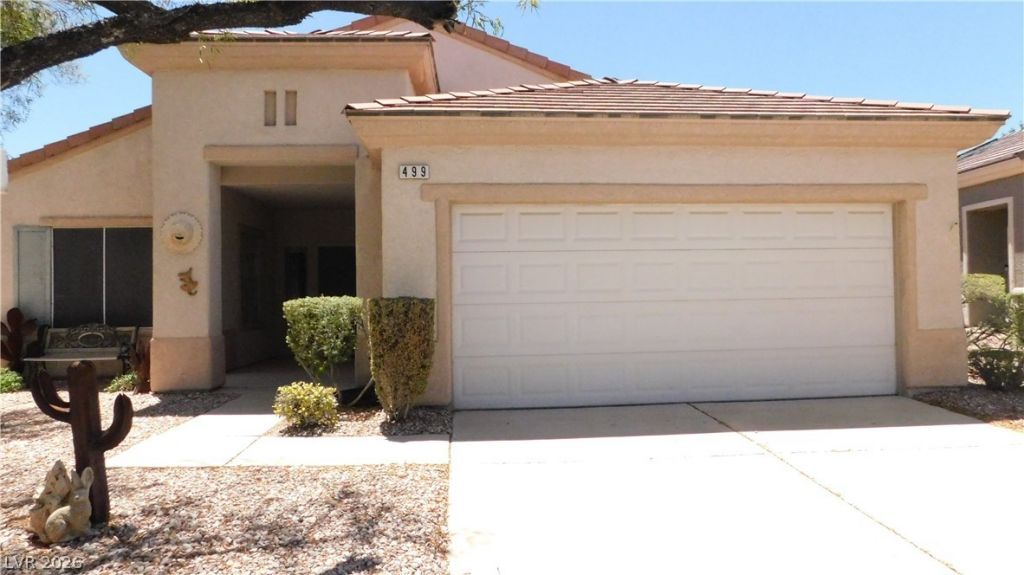
Sun City McDonald Ranch senior 55+age restricted 1 story home 1674 SQFt 2 Bedroom 2 Bathplus an Office/Den, Kitchen W/Granite Counter Tops, Tile Flooring, Dining Nook and Breakfast Bar. Open Main Living Room with Entertainment Nook. Master Suite w/ Walk-in Closet master Bath Dual sink Walk in Shower. 2nd Bedroom with Ceiling Fan.rear yard w/ Covered patio, Desert Landscape and Shrubs Front and Rear McDonald Ranch residents can enjoy the Desert Willow Community Clubhouse, Golf, Restaurant Pool/Spa, Recreation / Fitness Room, Tennis Courts Social Activities, and more
Property Features
Property Type: Residential - Single Family
Cooling: Central Air, Electric
Garage: 2 car attached
Heating: Central, Gas
Home Style: One Story
Lot Size: 0.13 Acres
Roof Type: Tile
Stories: 1.0
Taxes: $2,976
Year Built: 1998
Amenities
Ceiling Fan(s)
Primary Downstairs
Window Treatments
Patio
Sprinkler/Irrigation
Feature Descriptions
Appliances: Dryer, Dishwasher, Disposal, Gas Range, Gas Water Heater, Microwave, Refrigerator, Washer
Association Amenities: Clubhouse, Golf Course, Pool, Tennis Court(s)
Community Features: Pool
Fencimg: Block, Back Yard, Wrought Iron
Flooring: Ceramic Tile, Laminate
HOA Fee: 1500/ Annually
Laundry: Gas Dryer Hookup, Laundry Room
Lot: Drip Irrigation/Bubblers, Desert Landscaping, Landscaped, < 1/4 Acre
Parcel#: 178-29-514-149
Parking: Attached, Finished Garage, Garage, Garage Door Opener, Inside Entrance, Open, Private
Parking Notes: Attached, Finished Garage, Garage, Garage Door Opener
Patio/Porch: Covered, Patio
Pool: Community
Sewer: Public Sewer
Swimming Pool: Yes
Utilities: Underground Utilities
Water: Public
Window: Double Pane Windows
Room Sizes
Living Room: 17 X 11
Kitchen: 21 X 10
Den: 11 X 9
Bedroom 2: 10 X 12
Primary Bedroom: 16 X 15
Local Schools
High School: Coronado High
Middle School: Miller Bob
Elementary School: Vanderburg, John C.,Twitchell, Neil C.
Listed By / Shown By
Listed By
Agency Name: Vegas One Realty
Agency Contact: (702) 496-1408
Agent Name: Richard F. Bustos
Shown By
Agency Title: Wardley Real Estate
Agency Phone: 702-256-4900

Estimate Your Payment
Estimated Payment
$ 2,118.50 per month $1,737.79 Principal & Interest $248.00 Property Tax $132.71 Homeowner's Insurance
499 Elm Crest Place | MLS# 2798347
This single family home located at 499 Elm Crest Place , Henderson, NV 89012 is currently listed for sale with an asking price of $455,000. This property was built in 1998 and has 2 bedrooms and 2 full baths with 1674 sq. ft. Elm Crest Place is located in the Del Webb Communities subdivision. Search Del Webb Communities real estate on www.wardleyre.com today.