
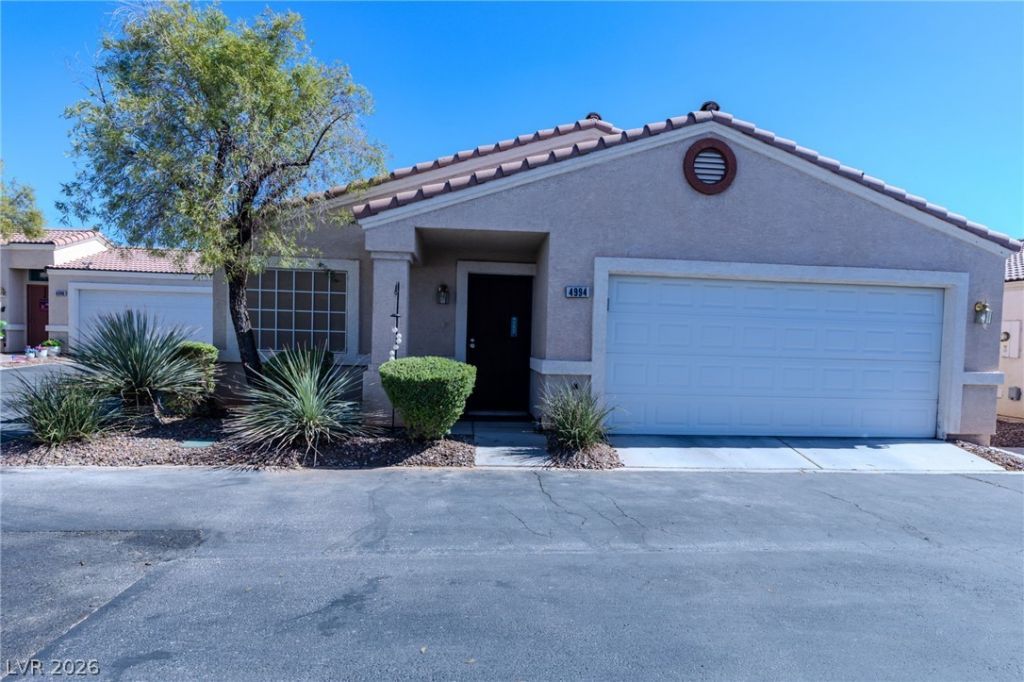
BEDS3
BATHS2 full
SQUARE FEET1,377
MLS#2799396
STATUSActive
PROPERTY TYPEResidential - Single Family
SUBDIVISIONSilver Spgs
Property Description
Gated 1 Story in Sterling @ Silver Springs 55+ Community*Family Room open to Dining Room & Kitchen*Kitchen has Built in Microwave, Stove, Oven & Refrigerator*Ceiling Fans in all Bedrooms & Family Room*Laundry Room with Washer & Dryer*Vaulted Ceilings in Master Bedroom, Guest Bedroom, & Kitchen/Dining Area*Carpet & Tile Flooring Throughout*Back Patio with Full Covered Patio Area*Community Pool & Exercise Room*Community backs up to Clark County Wetlands Park*
Property Features
Property Type: Residential - Single Family
Cooling: Central Air, Electric,2 Units
Garage: 2 car attached
Heating: Central, Gas, Multiple Heating Units
Home Style: One Story
Lot Size: 0.09 Acres
Roof Type: Tile
Stories: 1.0
Taxes: $1,238
Year Built: 2002
Amenities
Bedroom on Main Level
Ceiling Fan(s)
Primary Downstairs
Window Treatments
Patio
Private Yard
Sprinkler/Irrigation
Feature Descriptions
Appliances: Dryer, Dishwasher, Disposal, Gas Range, Microwave, Refrigerator, Water Heater, Washer
Association Amenities: Clubhouse, Fitness Center, Gated, Pool
Community Features: Pool
Days on Site: 2
Exterior: Frame, Stucco
Fencimg: Block, Back Yard
Flooring: Carpet, Tile
HOA Fee: 140/ Monthly
Laundry: Gas Dryer Hookup, Laundry Room
Lot: Drip Irrigation/Bubblers, Desert Landscaping, Landscaped, < 1/4 Acre
Parcel#: 161-26-110-052
Parking: Attached, Garage, Garage Door Opener, Inside Entrance, Private, Guest
Parking Notes: Attached, Garage, Garage Door Opener, Inside Entrance
Patio/Porch: Covered, Patio
Pool: Community
Sewer: Public Sewer
Special View Info: None
Swimming Pool: Yes
Utilities: Underground Utilities
Water: Public
Window: Blinds
Room Sizes
Dining Room: 10 X 8
Family Room: 15 X 19
Bedroom 3: 12 X 10
Bedroom 2: 13 X 11
Primary Bedroom: 13 X 13
Local Schools
High School: Basic Academy
Middle School: Cortney Francis
Elementary School: Bailey, Sister Robert Joseph,Bailey, Sis
Listed By / Shown By
Listed By
Agency Name: LIFE Realty District
Agency Contact: (702) 482-2083
Agent Name: Shane Cuccia
Shown By
Agency Title: Wardley Real Estate
Agency Phone: 702-256-4900

Estimate Your Payment
Estimated Payment
$ 1,418.68 per month $1,222.18 Principal & Interest $103.17 Property Tax $93.33 Homeowner's Insurance
4994 Mascaro Drive | MLS# 2799396
This single family home located at 4994 Mascaro Drive , Las Vegas, NV 89122 is currently listed for sale with an asking price of $319,999. This property was built in 2002 and has 3 bedrooms and 2 full baths with 1377 sq. ft. Mascaro Drive is located in the Silver Spgs subdivision. Search Silver Spgs real estate on www.wardleyre.com today.