
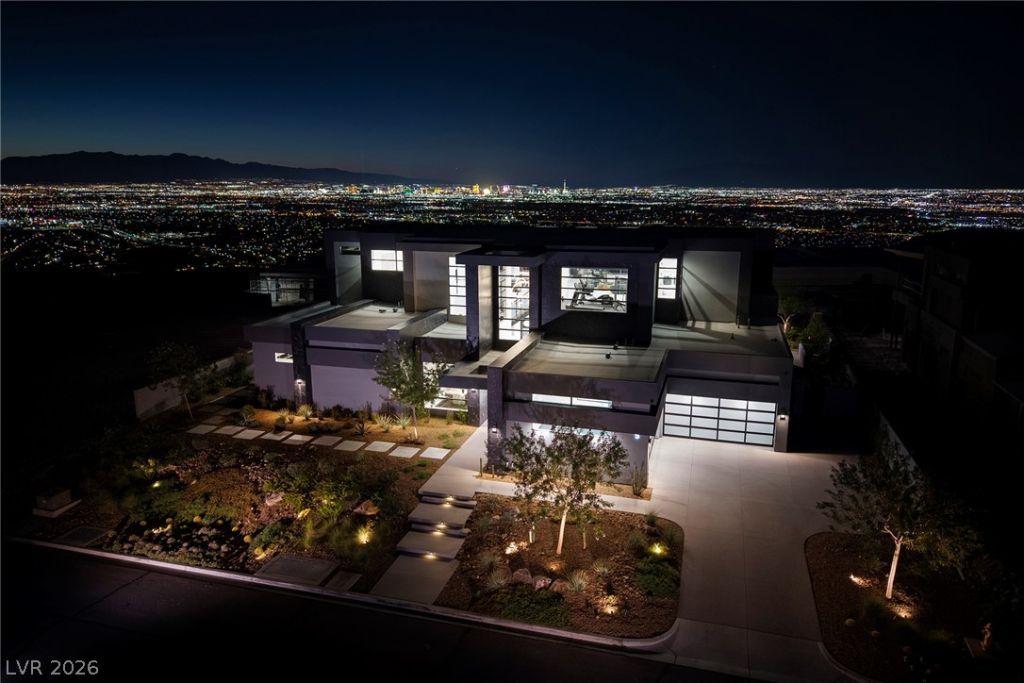
BEDS5
BATHS5 full 2 partial
SQUARE FEET8,691
MLS#2826380
STATUSActive
PROPERTY TYPEResidential - Single Family
SUBDIVISIONCrystal Ridge-3rd Amd
Property Description
Smart, Sleek & Sexy. Mesmerizing Modern Custom Estate with Sweeping Views by Richard Luke, AIA. 8780SF | 5 Bed | 7 Bath | 4 Car | .50 Acres. Open Indoor-Outdoor Concept with Dramatic Architectural Lines and Gorgeous Finishes. Movie Theatre, Lounge, Loft/Game Room, Indoor/Outdoor Bar, Glass Wine Cellar, Office, Gym. Wolf /Subzero Kitchen, Dining Room, Primary with Spa Bath and Luxurious Walk-in Closet. 2 Laundry Rooms, Elevator, 4 Linear Fireplaces, Auto Glass Pocket Doors, Auto Shades, Control 4 Smart Home Technology w/ Light & Sound Features. Infinity Pool and Spa with Fire Features, Built-In Outdoor Kitchen. Exclusive Guard-Gated Community.Mins to Strip, Airport, Shops, 5-Star Restaurants & Top-Rated Schools. Nevada has NO State Individual, Corporate, Estate or Inheritance Tax offering significant savings for Residents. Furniture Negotiable.
Property Features
Property Type: Residential - Single Family
Cooling: Central Air, Electric,2 Units
Fireplaces: 4
Garage: 4
Heating: Gas, Multiple Heating Units
Home Style: Two Story, Custom
Lot Size: 0.50 Acres
Roof Type: Flat
Stories: 2.0
Taxes: $90,470
Year Built: 2023
Amenities
Bathroom on Main Level
Bedroom on Main Level
Full Bath on Main Level
Primary Downstairs
Elevator
Built-in Barbecue
Barbecue
Patio
Private Yard
Fire Pit
Irrigation Sprinklers
Outdoor Living Area
Feature Descriptions
Appliances: Built-In Gas Oven, Dryer, Dishwasher, Gas Cooktop, Disposal, Microwave, Refrigerator, Water Softener Owned, Tankless Water Heater, Wine Refrigerator, Washer
Association Amenities: Clubhouse, Fitness Center, Gated, Jogging Path, Barbecue, Playground, Park, Pool, Guard, Tennis Court(s)
Community Features: Pool
Days on Site: 25
Fencimg: Block, Back Yard, Wrought Iron
Fireplace: Bedroom, Electric, Great Room, Outside
Flooring: Ceramic Tile
HOA Fee: 1200/ Monthly
Laundry: Electric Dryer Hookup, Gas Dryer Hookup, Main Level, Upper Level
Lot: 1/4 to 1 Acre Lot, Drip Irrigation/Bubblers, Desert Landscaping, Landscaped, Synthetic Grass, Trees
Parcel#: 178-33-512-001
Parking: Air Conditioned Garage, Attached, Epoxy Flooring, Garage, Inside Entrance, Private, Shelves
Parking Notes: Air Conditioned Garage, Attached, Epoxy Flooring, Gar
Patio/Porch: Covered, Patio
Pool: Heated, In Ground, Private, Association, Community
Sewer: Public Sewer
Spa: Yes
Spa: In Ground
Special View Info: City, Mountain(s), Strip View
Swimming Pool: Yes
Utilities: Cable Available
Water: Public
Window: Low-Emissivity Windows
Room Sizes
Great Room: 48 X 29
Great Room: 41 X 29
Bedroom 5: 16 X 16
Bedroom 4: 16 X 16
Bedroom 3: 19 X 16
Bedroom 2: 18 X 14
Primary Bedroom: 22 X 19
Local Schools
High School: Foothill
Middle School: Miller Bob
Elementary School: Twitchell, Neil C.,Twitchell, Neil C.
Listed By / Shown By
Listed By
Agency Name: Douglas Elliman of Nevada LLC
Agency Contact: (702) 467-7100
Agent Name: Kristen Routh Silberman
Shown By
Agency Title: Wardley Real Estate
Agency Phone: 702-256-4900

Estimate Your Payment
Estimated Payment
$ 52,554.50 per month $41,821.58 Principal & Interest $7,539.17 Property Tax $3,193.75 Homeowner's Insurance
5 Sunset Strip | MLS# 2826380
This single family home located at 5 Sunset Strip , Henderson, NV 89012 is currently listed for sale with an asking price of $10,950,000. This property was built in 2023 and has 5 bedrooms and 5 full and 2 partial baths with 8691 sq. ft. Sunset Strip is located in the Crystal Ridge-3rd Amd subdivision. Search Crystal Ridge-3rd Amd real estate on www.wardleyre.com today.