
BEDS6
BATHS4 full
SQUARE FEET4,001
MLS#2190814
STATUSActive
PROPERTY TYPEResidential - Single Family
SUBDIVISIONRIDGE
SCHOOLAlpine
Property Description
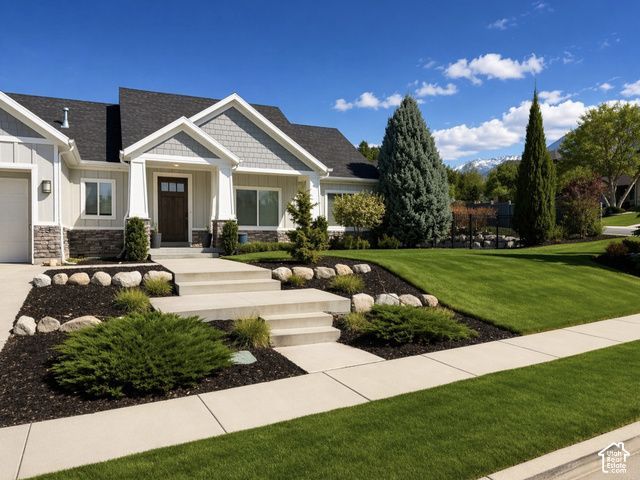
Rare opportunity to own in Alpine at an affordable price! This south-facing Craftsman rambler sits in a quiet cul-de-sac with beautiful mountain views, mature and fruit trees, a fully fenced yard, garden area, and a great neighborhood with lots of kids. Inside features 9-foot ceilings throughout, integrated speakers in the home and on the back porch, a bonus room above the garage with surround sound, two kitchens, two laundry rooms, abundant storage, insulated floor joists, jack-and-jill bedrooms with shared bath and closets, and a spacious primary suite with a soaker tub. Oversized 3-car garage includes an extra-long third bay plus RV parking. Separate basement mother-in-law apartment has its own brick-covered entrance, 3 bedrooms, 2 bathrooms, and potential market rent of $2,200/month to help offset your mortgage. Seller is willing to consider a contribution toward buyer's allowable closing costs, prepaid expenses, discount points, and/or an approved interest-rate buydown with an acceptable offer. Amount and use of any seller concession to be negotiated in the purchase contract and subject to buyer lender approval, loan program limits, and applicable law.
Property Features
Property Type: Residential - Single Family
Basement: Yes
Basement: Entrance, Full
Cooling: Central Air
Fireplaces: 1
Garage: 3 car attached
Heating: Forced Air, >= 95% efficiency
Home Style: Rambler/Ranch
Lot Size: 0.29 Acres
Roof Type: Asphalt
Stories: 3.0
Taxes: $4,155
Year Built: 2009
Amenities
Basement Apartment
Bath: Primary
Central Vacuum
Den/Office
Disposal
Gas Log
Range: Gas
Range/Oven: Free Stdng.
Silestone Countertops
Basement Entrance
Double Pane Windows
Lighting
Porch: Open
Feature Descriptions
Days on Site: 24
Exterior: Stone, Stucco, Cement Siding
Flooring: Carpet, Hardwood, Tile
Laundry: Electric Dryer Hookup
Lot: Curb & Gutter, Sidewalks, Sprinkler: Auto-Full, View: Mountain
Lot Dimensions: 0.0x0.0x0.0
Parcel#: 41-632-0012
Parking: Attached, Extra Width, Opener, Extra Length
Parking Notes: Attached, Extra Width, Opener, Extra Length
Patio/Porch: Porch: Open
Sewer: Sewer: Connected, Sewer: Public
Special View Info: Mountain(s)
Topography: Curb & Gutter, Sidewalks, Sprinkler: Auto-Full, View: Mountain
Utilities: Natural Gas Connected, Electricity Connected, Sewer Connected, Sewer: Public, Water Connected
Water: Culinary, Irrigation: Pressure
Window: Blinds
Local Schools
High School: Lone Peak
Middle School: Timberline
Elementary School: Alpine
School District: Alpine
Listed By / Shown By
Listed By
Agency Name: Equity Real Estate (Results)
Agency Phone: 801-610-9394
Shown By
Agency Title: Wardley Real Estate
Agency Phone: 702-256-4900

Estimate Your Payment
Estimated Payment
$ 5,443.47 per month $4,735.58 Principal & Interest $346.25 Property Tax $361.64 Homeowner's Insurance
50 E Hunters Ridge Cir | MLS# 2190814
This single family home located at 50 E Hunters Ridge Cir , Alpine, UT 84004 is currently listed for sale with an asking price of $1,239,900. This property was built in 2009 and has 6 bedrooms and 4 full baths with 4001 sq. ft. E Hunters Ridge Cir is located in the RIDGE subdivision within the Alpine school district. Search RIDGE real estate on www.wardleyre.com today.