
BEDS3
BATHS1 full
SQUARE FEET1,075
MLS#2810900
STATUSActive
PROPERTY TYPEResidential - Single Family
SUBDIVISIONTownsite-McGill
Property Description
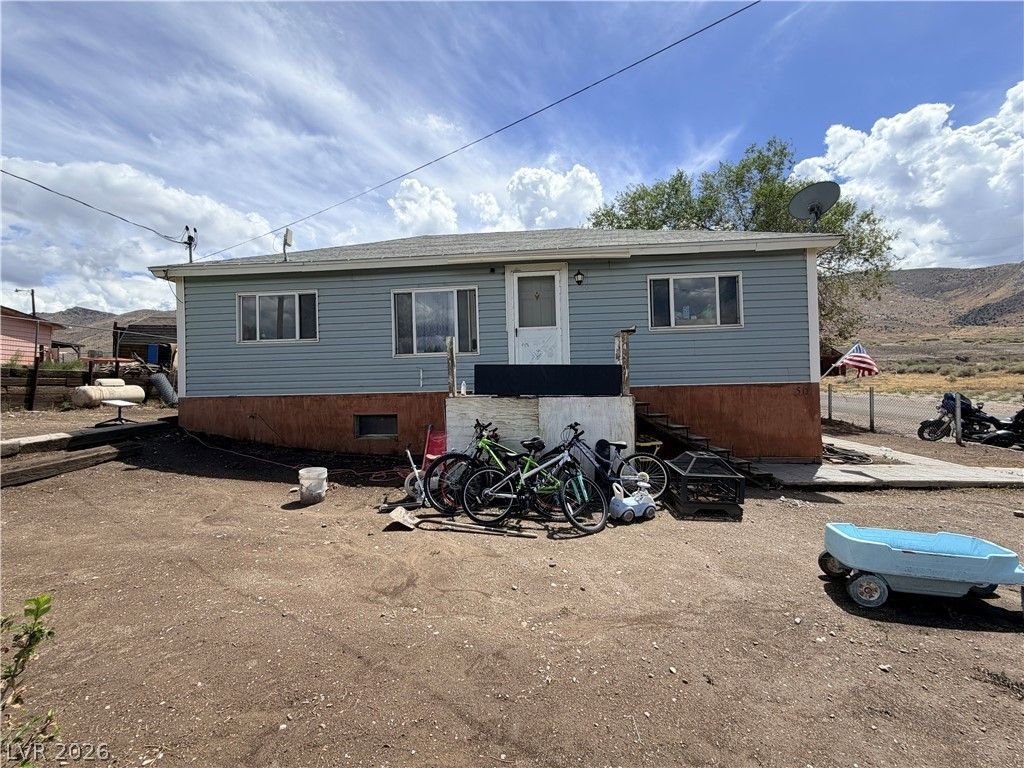
A corner lot in McGill provides the setting for this single-story home, offering a blank canvas for those looking to customize their next property. The exterior features a front yard and backyard that present a clean slate, ready for future landscaping ideas. Ample parking options add convenience and flexibility to the outdoor space. An open-concept kitchen and living area anchors the interior, creating an inviting space for daily activities and gatherings. The floorplan also includes three bedrooms, one full bathroom, and a separate laundry room. Spanning 1,075 square feet of living area, this residence offers a functional arrangement with plenty of potential. This property presents a great investment opportunity or a first-time homebuyer project on a 0.15-acre lot. Bring your vision to this McGill home and explore the possibilities of turning this structure into your own personalized space.
Property Features
Property Type: Residential - Single Family
Cooling: None
Heating: Electric, Wall Furnace
Home Style: One Story
Lot Size: 0.15 Acres
Roof Type: Composition, Shingle
Stories: 1.0
Taxes: $516
Year Built: 1930
Amenities
None
Private Yard
Feature Descriptions
Appliances: Dryer, Electric Range, Refrigerator, Washer
Association Amenities: None
Days on Site: 50
Fencimg: Pasture, Partial
Flooring: Other
Laundry: Electric Dryer Hookup, Laundry Room
Lot: < 1/4 Acre
Parcel#: 004-103-01
Parking: Garage, Private
Parking Notes: Garage, Private
Sewer: Public Sewer
Utilities: Above Ground Utilities
Water: Public
Room Sizes
Living Room: 23 X 11
Kitchen: 12 X 11
Bedroom 3: 12 X 10
Bedroom 2: 11 X 11
Primary Bedroom: 12 X 11
Local Schools
High School: White Pine High School
Middle School: White Pine Middle School
Elementary School: Other
Listed By / Shown By
Listed By
Agency Name: Desert Mountain Realty, Inc
Agency Contact: 775-289-3038
Agent Name: Shannan Cessford
Shown By
Agency Title: Wardley Real Estate
Agency Phone: 702-256-4900

Estimate Your Payment
Estimated Payment
$ 392.43 per month $324.64 Principal & Interest $43.00 Property Tax $24.79 Homeowner's Insurance
50 North Second Street | MLS# 2810900
This single family home located at 50 North Second Street, Mc Gill, NV 89318 is currently listed for sale with an asking price of $85,000. This property was built in 1930 and has 3 bedrooms and 1 full baths with 1075 sq. ft. North Second Street is located in the Townsite-McGill subdivision. Search Townsite-McGill real estate on www.wardleyre.com today.