
BEDS3
BATHS2 full
SQUARE FEET1,425
MLS#2818110
STATUSActive
PROPERTY TYPEResidential - Condominium
SUBDIVISIONLaguna Del Rey 3rd Amd
Property Description
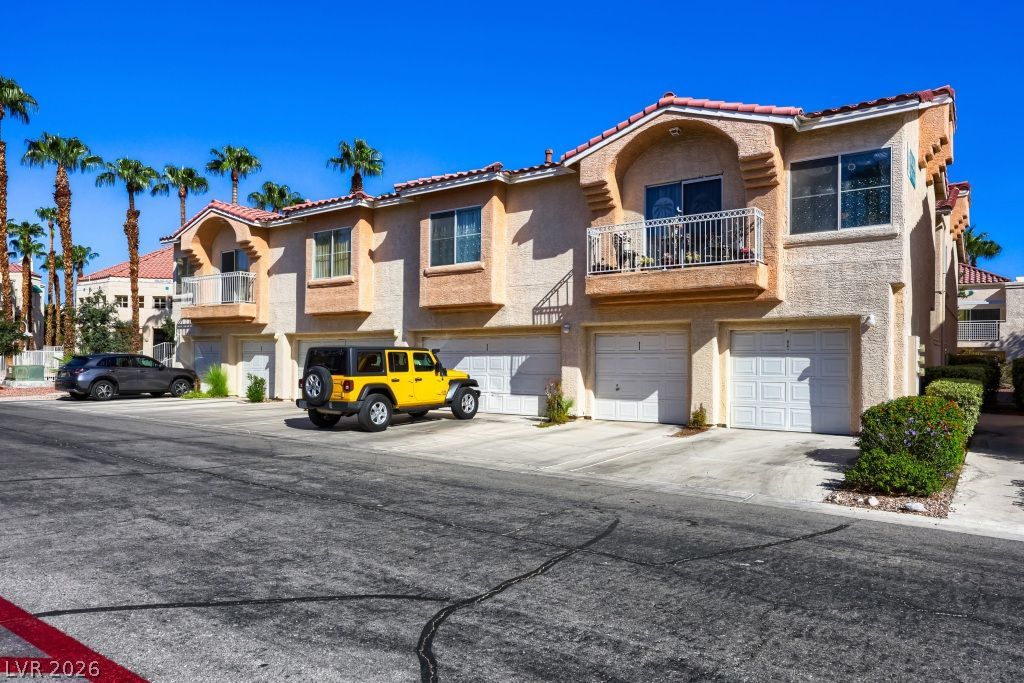
WELCOME TO THIS BEAUTIFULLY REMODELED 3 BEDROOM, 2 BATH HOME FEATURING A 1 CAR GARAGE AND A SPACIOUS STORAGE AREA.FRESH NEW FLOORING THROUGHOUT, FRESHLY PAINTED INTERIORS, GORGEOUS QUARTZ KITCHEN COUNTERTOPS. STAINLESS STEEL APPLIANCES,BRIGHT, SPACIOUS OPEN FLOOR PLAN, VAULTED CEILINGS, PLENTY OF STORAGE SPACE, LOCATED IN A DESIRABLE GATED COMMUNITY. AMENITIES: SWIMMING POOL, CLUBHOUSE, COMMUNITY PARK, BEAUTIFUL SURROUNDINGS AND CONVENIENT ACCESS. CLOSE TO SHOPPING AND COMMERCIAL CENTERS, CASINOS, RESTAURANTS, MOVIES THEATERS, AND EVERYDAY CONVENIENCES. THIS MOVE-IN -READY HOME OFFERS COMFORT, STYLE, AND AN UNBEATABLE LOCATION...A MUST-SEE....
Property Features
Property Type: Residential - Condominium
Cooling: Central Air, Electric
Fireplaces: 1
Garage: 1
Heating: Central, Gas
Lot Size: 0.13 Acres
Roof Type: Tile
Taxes: $913
Year Built: 1996
Amenities
Bathroom on Main Level
Bedroom on Main Level
Ceiling Fan(s)
Full Bath on Main Level
Handicap Access
Primary Downstairs
Window Treatments
Patio
Private Yard
Feature Descriptions
Appliances: Dryer, Dishwasher, Gas Cooktop, Disposal, Gas Range, Gas Water Heater, Microwave, Refrigerator, Water Heater, Washer
Association Amenities: Clubhouse, Fitness Center, Gated, Barbecue, Pool, Spa/Hot Tub
Community Features: Pool
Days on Site: 58
Exterior: Drywall
Fencimg: Block, Full, Stucco Wall
Fireplace: Gas, Glass Doors, Living Room
Flooring: Laminate, Tile
HOA Fee: 345/ Monthly
Hot Tub: Yes
Laundry: Electric Dryer Hookup, Gas Dryer Hookup, Main Level
Lot: Desert Landscaping, Garden, Landscaped, Trees, < 1/4 Acre
Parcel#: 163-25-113-026
Parking: Finished Garage, Garage, Garage Door Opener, Open, Private, Shelves, Guest
Parking Notes: Finished Garage, Garage, Garage Door Opener, Open, Pri
Patio/Porch: Patio
Pool: Community
Sewer: Public Sewer
Swimming Pool: Yes
Utilities: Underground Utilities
Water: Public
Window: Blinds, Plantation Shutters, Window Treatments
Room Sizes
Dining Room: 12 X 8
Bedroom 3: 10 X 11
Bedroom 2: 12 X 11
Primary Bedroom: 16 X 15
Local Schools
High School: Durango
Middle School: Sawyer Grant
Elementary School: Jydstrup, Helen M.,Jydstrup, Helen M.
Listed By / Shown By
Listed By
Agency Name: RE/MAX Advantage
Agency Contact: (702) 480-4984
Agent Name: Sonia S. Passalacqua
Shown By
Agency Title: Wardley Real Estate
Agency Phone: 702-256-4900

Estimate Your Payment
Estimated Payment
$ 1,268.27 per month $1,107.60 Principal & Interest $76.08 Property Tax $84.58 Homeowner's Insurance
5000 Red Rock Street, Unit 165 | MLS# 2818110
This condo located at 5000 Red Rock Street, Unit 165, Las Vegas, NV 89118 is currently listed for sale with an asking price of $289,999. This property was built in 1996 and has 3 bedrooms and 2 full baths with 1425 sq. ft. Red Rock Street, Unit 165 is located in the Laguna Del Rey 3rd Amd subdivision. Search Laguna Del Rey 3rd Amd real estate on www.wardleyre.com today.