
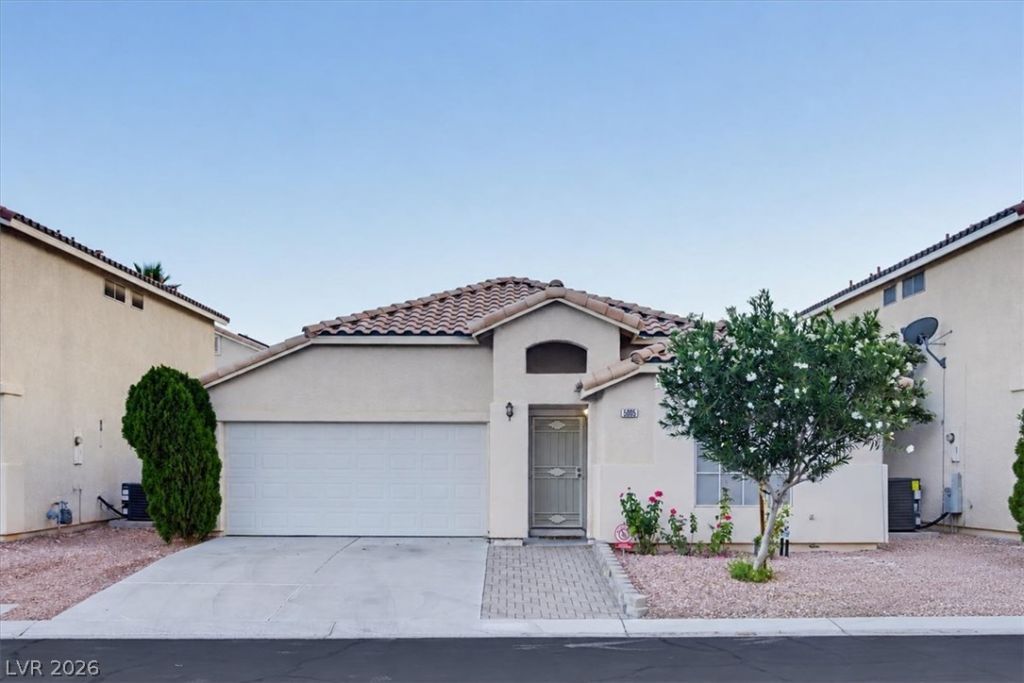
BEDS3
BATHS2 full
SQUARE FEET1,228
MLS#2829521
STATUSActive
PROPERTY TYPEResidential - Single Family
SUBDIVISIONTropical Thom
Property Description
I'm Charming! A single-story home located in a desirable gated community with a neighborhood park! This delightful 3-bedroom home offers a bright, open floor plan with beautiful laminate wood flooring throughout. The spacious kitchen features granite countertops, a convenient breakfast bar, and opens seamlessly to the dining and living areas, perfect for everyday living and entertaining. The generously sized primary suite is thoughtfully separated from the two secondary bedrooms for added privacy. with a tub/shower combo bathroom. The 2nd bedroom is in the front of the home & the 3rd bedroom features elegant French doors, making it ideal for a home office, den, or guest room. That guest bathroom offers convenient tub/shower combination. Great covered patio in the backyard and synthetic grass for low maintenance. Enjoy the comfort of single-story living. A wonderful place to call home! Conveniently close to shopping and restaurants.
Property Features
Property Type: Residential - Single Family
Cooling: Central Air, Electric
Garage: 2
Heating: Central, Gas
Home Style: One Story
Lot Size: 0.09 Acres
Roof Type: Tile
Stories: 1.0
Taxes: $1,586
Year Built: 1999
Amenities
Bathroom on Main Level
Bedroom on Main Level
Ceiling Fan(s)
Full Bath on Main Level
Primary Downstairs
Pot Rack
Window Treatments
Patio
Private Yard
Irrigation Sprinklers
Feature Descriptions
Appliances: Built-In Gas Oven, Dryer, Dishwasher, Disposal, Microwave, Refrigerator, Washer
Association Amenities: Gated, Playground, Park
Exterior: Frame, Stucco
Fencimg: Block, Back Yard
Flooring: Laminate, Tile
HOA Fee: 47/ Monthly
Laundry: Gas Dryer Hookup, Main Level, Laundry Room
Lot: Cul-De-Sac, Drip Irrigation/Bubblers, Synthetic Grass, < 1/4 Acre
Parcel#: 125-25-611-049
Parking: Attached, Finished Garage, Garage, Garage Door Opener, Inside Entrance, Open, Private, Guest
Parking Notes: Attached, Finished Garage, Garage, Garage Door Opener
Patio/Porch: Covered, Patio
Sewer: Public Sewer
Utilities: Underground Utilities
Water: Public
Window: Blinds
Room Sizes
Family Room: 16 X 20
Dining Room: 9 X 10
Bedroom 3: 10 X 10
Bedroom 2: 10 X 10
Primary Bedroom: 12 X 13
Local Schools
High School: Shadow Ridge
Middle School: Saville Anthony
Elementary School: Carl, Kay,Carl, Kay
Listed By / Shown By
Listed By
Agency Name: Real Broker LLC
Agent Name: Kathryn Campbell
Shown By
Agency Title: Wardley Real Estate
Agency Phone: 702-256-4900

Estimate Your Payment
Estimated Payment
$ 1,756.01 per month $1,508.63 Principal & Interest $132.17 Property Tax $115.21 Homeowner's Insurance
5005 Prairie Springs Court | MLS# 2829521
This single family home located at 5005 Prairie Springs Court , Las Vegas, NV 89130 is currently listed for sale with an asking price of $395,000. This property was built in 1999 and has 3 bedrooms and 2 full baths with 1228 sq. ft. Prairie Springs Court is located in the Tropical Thom subdivision. Search Tropical Thom real estate on www.wardleyre.com today.