
BEDS4
BATHS2 full 1 partial
SQUARE FEET2,460
MLS#2822214
STATUSActive
PROPERTY TYPERental - Single Family
SUBDIVISIONSouth Canyons-Phase 1
Property Description
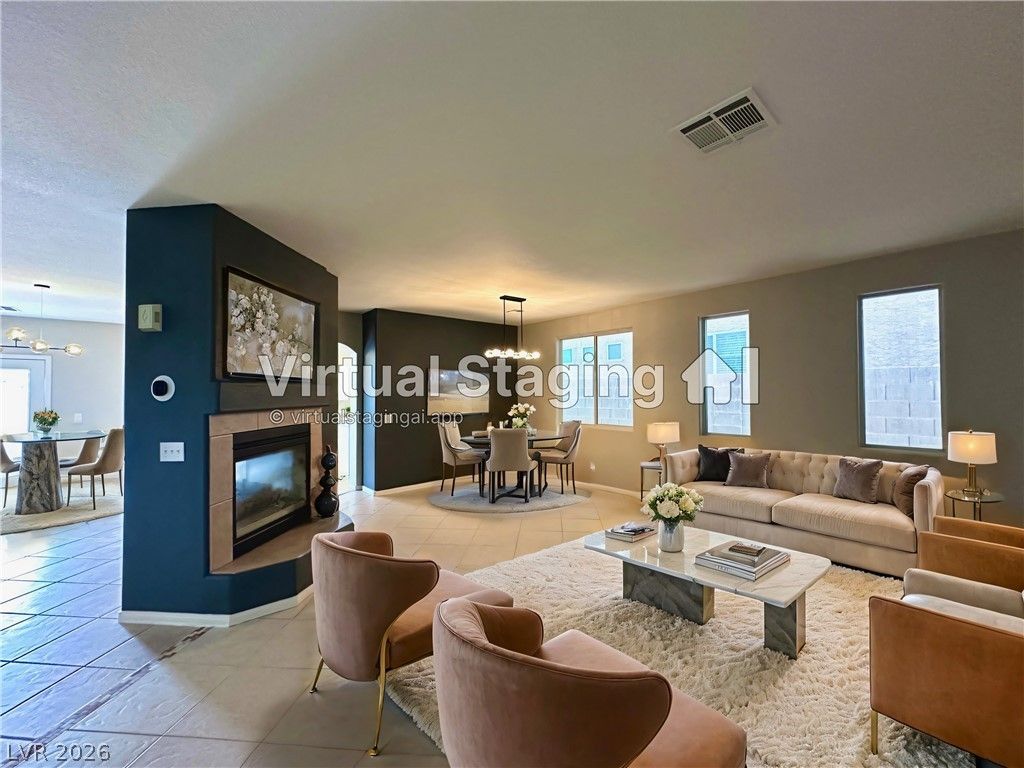
Beautiful two-story home in a highly desired Southwest Las Vegas neighborhood. This home features 4 bedrooms, 2.5 baths and 2-car garage. Double doors entry leads to a spacious and open floor plan home. The warm two tone paint highlights the 2-way fireplace that is the focal point of this home. Stunting high-end light fixtures. Gorgeous quartz kitchen counter tops, kitchen sink and Moen faucet. Stainless steel appliances includes, counter-depth refrigerator with ice maker, gas range, microwave and dishwasher. Plus the contemporary cabinet hardware to finish out the modern kitchen. The warm tone luxury vinyl planks creates a cozy living area all of upstairs. Solar screens throughout keeps the home energy efficient. Smart thermostats. Spacious backyard. Tenant pays for electric, water and gas.
Property Features
Property Type: Rental - Single Family
Cooling: Central Air, Electric
Fireplaces: 1
Garage: 2
Heating: Central, Gas
Home Style: Two Story
Lot Size: 0.11 Acres
Roof Type: Tile
Stories: 2.0
Year Built: 2004
Amenities
Bathroom on Main Level
Ceiling Fan(s)
Half Bath on Main Level
Window Treatments
Feature Descriptions
Appliances: Dryer, Dishwasher, Disposal, Gas Range, Gas Water Heater, Microwave, Refrigerator, Washer/Dryer, Washer/DryerAllInOne, Washer
Days on Site: 2
Exterior: Block, Stucco
Fencimg: Back Yard
Fireplace: Living Room, Multi-Sided
Flooring: Ceramic Tile, Luxury Vinyl Plank
Laundry: Gas Dryer Hookup, Laundry Room, Upper Level
Parcel#: 176-13-810-020
Parking: Garage, Private
Parking Notes: Garage, Private
Sewer: Public Sewer
Utilities: Cable Available
Window: Blinds, Drapes
Room Sizes
Kitchen: 12 X 10
Bedroom 4: 11 X 10
Bedroom 3: 12 X 10
Bedroom 2: 15 X 15
Primary Bedroom: 15 X 14
Local Schools
High School: Sierra Vista High
Middle School: Tarkanian
Elementary School: Ries, Aldeane Comito,Ries, Aldeane Comit
Listed By / Shown By
Listed By
Agency Name: Century 21 1st Priority Realty
Agency Contact: 702-835-8855
Agent Name: Nga Diep
Shown By
Agency Title: Wardley Real Estate
Agency Phone: 702-256-4900

5007 Caprock Canyon Avenue | MLS# 2822214
This property located at 5007 Caprock Canyon Avenue, Las Vegas, NV 89139 is currently listed for rent with an asking price of $2,495 / Monthly. Search Las Vegas real estate on www.wardleyre.com today.