
BEDS4
BATHS2 full 1 partial
SQUARE FEET2,791
MLS#2807914
STATUS(Short Sale) - Active
PROPERTY TYPEResidential - Single Family
SUBDIVISIONIron Mountain Ranch-Village 5
Property Description
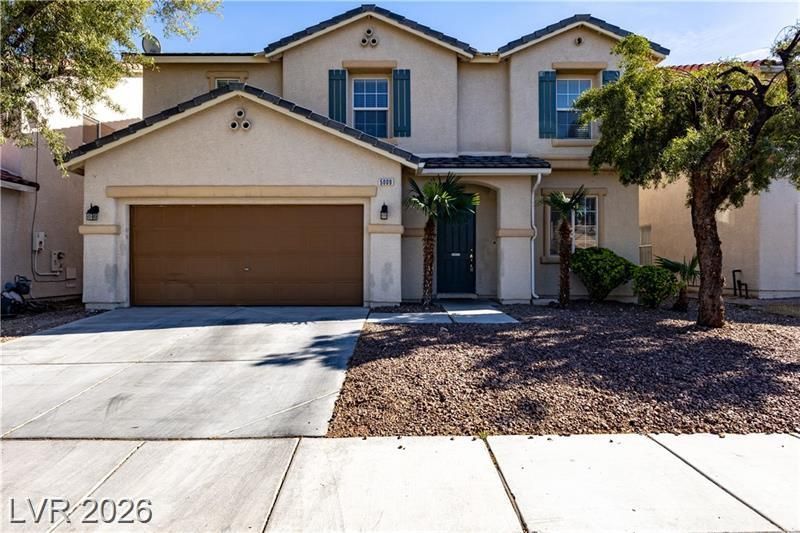
POOL, SPACE, SOLAR & LOCATION! Welcome to 5009 Granite Creek Court, where spacious living and a backyard built for enjoying the Las Vegas lifestyle come together. Step outside to your private backyard featuring a sparkling pool, gazebo, and plenty of space to relax, entertain, and enjoy sunny days by the water. The pool is ready for summer with a NEW pump and filter!Inside, you'll find NEW carpet, NEW upstairs bathroom flooring, fresh paint throughout, new blinds, new fans and light fixtures PLUS a spacious loft offering flexible additional living space, and a generously sized primary bedroom with plenty of room to unwind. The versatile loft is perfect for a game room, home office, media space, or second living area.Conveniently located near shopping, dining, everyday amenities, and freeway access, this home offers the space, outdoor living, and location buyers are looking for. Don't miss the opportunity to make 5009 Granite Creek Court your new home?schedule your showing today!
Property Features
Property Type: Residential - Single Family
Cooling: Central Air, Electric
Garage: 2 car attached
Heating: Central, Gas
Home Style: Two Story
Lot Size: 0.11 Acres
Roof Type: Tile
Stories: 2.0
Taxes: $2,860
Year Built: 2004
Amenities
Ceiling Fan(s)
Window Treatments
Patio
Private Yard
Sprinkler/Irrigation
Feature Descriptions
Appliances: Dishwasher, Disposal, Gas Range, Microwave, Refrigerator
Association Amenities: Dog Park
Days on Site: 2
Exterior: Frame, Stucco
Fencimg: Block, Back Yard
Flooring: Carpet, Laminate, Tile
HOA Fee: 60/ Monthly
Laundry: Gas Dryer Hookup, Main Level, Laundry Room
Lot: Drip Irrigation/Bubblers, Desert Landscaping, Landscaped, Rocks, < 1/4 Acre
Parcel#: 125-12-711-021
Parking: Attached, Garage, Inside Entrance, Private
Parking Notes: Attached, Garage, Inside Entrance, Private
Patio/Porch: Patio
Pool: In Ground, Private
Sewer: Public Sewer
Special View Info: Mountain(s)
Swimming Pool: Yes
Utilities: Underground Utilities
Water: Public
Window: Blinds, Double Pane Windows
Room Sizes
Loft: 15 X 15
Living Room: 22 X 16
Family Room: 19 X 14
Dining Room: 11 X 10
Bedroom 4: 14 X 12
Bedroom 3: 11 X 10
Bedroom 2: 14 X 12
Primary Bedroom: 23 X 13
Local Schools
High School: Shadow Ridge
Middle School: Saville Anthony
Elementary School: Ward, Kitty McDonough,Ward, Kitty McDono
Listed By / Shown By
Listed By
Agency Name: Great Start Realty
Agent Name: Alexandria Lynn-Heath Winslow
Shown By
Agency Title: Wardley Real Estate
Agency Phone: 702-256-4900

Estimate Your Payment
Estimated Payment
$ 2,252.72 per month $1,871.47 Principal & Interest $238.33 Property Tax $142.92 Homeowner's Insurance
5009 Granite Creek Court | MLS# 2807914
This single family home located at 5009 Granite Creek Court , Las Vegas, NV 89131 is currently listed for sale with an asking price of $489,999. This property was built in 2004 and has 4 bedrooms and 2 full and 1 partial baths with 2791 sq. ft. Granite Creek Court is located in the Iron Mountain Ranch-Village 5 subdivision. Search Iron Mountain Ranch-Village 5 real estate on www.wardleyre.com today.