
BEDS4
BATHS3 full
SQUARE FEET2,564
MLS#2818770
STATUSPending
PROPERTY TYPEResidential - Single Family
SUBDIVISIONBavaria Estate
Property Description
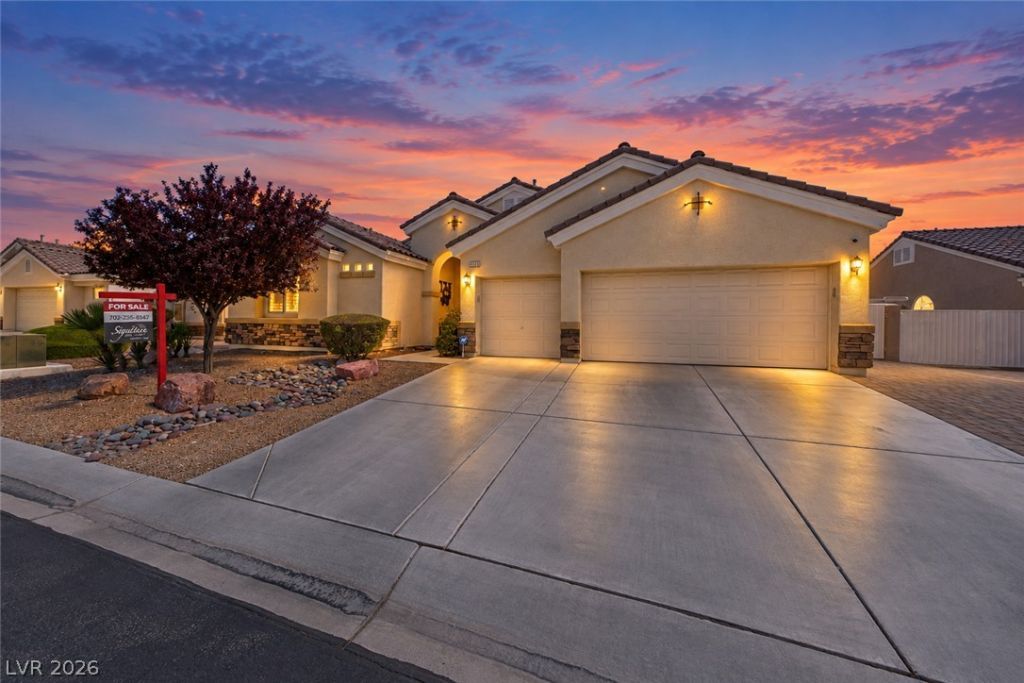
Welcome to this exceptional single-story home tucked away on a quiet cul-de-sac in a gated community with no neighbors directly behind! Designed for comfortable living and entertaining, this spacious home features 4 bedrooms plus a separate den/office, including TWO primary suites—an ideal layout for multigenerational living, guests or added privacy. Both primary bedrooms are thoughtfully separated from the secondary bedrooms.Step outside and discover a backyard built for enjoying the Las Vegas lifestyle! Relax beneath the covered patio, fire up the built-in BBQ, or cool off in the gorgeous swimming pool complete with a relaxing spa. The backyard also features a private basketball court and plenty of space for entertaining family and friends.Need room for all the toys? This property has you covered with RV/boat parking in addition to a spacious 3-car garage. With its single-story design, flexible floor plan, two primary suites, separate den/office, gated community, cul-de-sac location and incredible outdoor amenities, this home offers a combination of space, privacy and versatility that is hard to find.From afternoons by the pool and evenings in the spa to shooting hoops in your own backyard, this is a home designed to enjoy both inside and out!
Property Features
Property Type: Residential - Single Family
Cooling: Central Air, Electric,2 Units
Garage: 3
Heating: Central, Gas, Multiple Heating Units
Home Style: One Story
Lot Size: 0.19 Acres
Roof Type: Tile
Stories: 1.0
Taxes: $3,905
Year Built: 2011
Amenities
Bedroom on Main Level
Full Bath on Main Level
Primary Downstairs
None
Built-in Barbecue
Barbecue
Patio
Private Yard
Feature Descriptions
Appliances: Dryer, Dishwasher, Disposal, Gas Range, Microwave, Refrigerator, Washer
Association Amenities: Gated
Days on Site: 37
Exterior: Frame, Stucco
Fencimg: Block, Back Yard
Flooring: Carpet, Hardwood, Tile
HOA Fee: 61/ Monthly
Laundry: Gas Dryer Hookup, Laundry Room
Lot: Cul-De-Sac, Desert Landscaping, Landscaped, < 1/4 Acre
Parcel#: 125-35-310-106
Parking: Attached, Finished Garage, Garage, Inside Entrance, Private, RV Potential, RV Gated, RV Access/Parking, RV Paved
Parking Notes: Attached, Finished Garage, Garage, Inside Entrance, Pr
Patio/Porch: Covered, Patio
Pool: In Ground, Private, Pool/Spa Combo
Sewer: Public Sewer
Spa: Yes
Spa: In Ground
Special View Info: Mountain(s)
Swimming Pool: Yes
Utilities: Cable Available
Water: Public
Room Sizes
Den: 17 X 14
Dining Room: 15 X 16
Kitchen: 18 X 16
Bedroom 3: 15 X 14
Bedroom 2: 16 X 14
Primary Bedroom: 18 X 16
Primary Bedroom: 20 X 18
Local Schools
High School: Shadow Ridge
Middle School: Swainston Theron
Elementary School: May, Ernest,May, Ernest
Listed By / Shown By
Listed By
Agency Name: Signature Real Estate Group
Agency Contact: (702) 236-5345
Agent Name: Chad Beeten
Shown By
Agency Title: Wardley Real Estate
Agency Phone: 702-256-4900

Estimate Your Payment
Estimated Payment
$ 3,100.33 per month $2,578.04 Principal & Interest $325.42 Property Tax $196.88 Homeowner's Insurance
5010 Mirage Garden Street | MLS# 2818770
This single family home located at 5010 Mirage Garden Street, Las Vegas, NV 89130 is currently listed for sale with an asking price of $675,000. This property was built in 2011 and has 4 bedrooms and 3 full baths with 2564 sq. ft. Mirage Garden Street is located in the Bavaria Estate subdivision. Search Bavaria Estate real estate on www.wardleyre.com today.