
BEDS2
BATHS1 full 1 partial
SQUARE FEET828
MLS#2808486
STATUSActive
PROPERTY TYPERental - Townhouse
SUBDIVISIONSierra Madre
Property Description
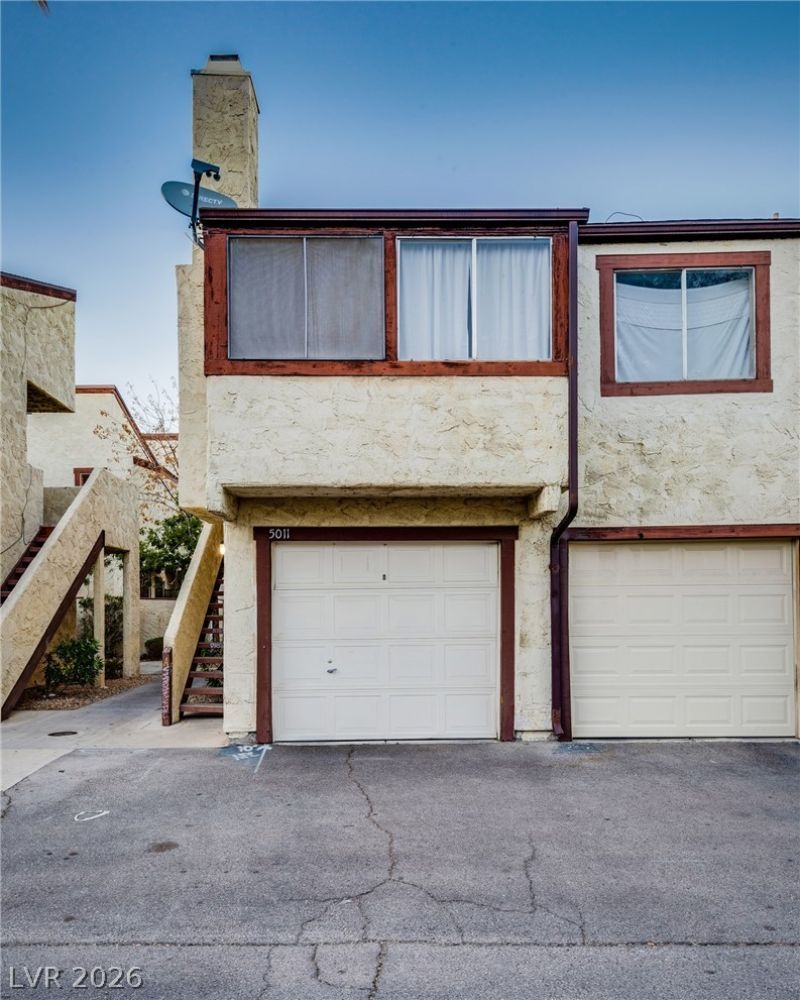
Charming two-Ñ?torÑ? townhomе Ñ?n thе Ð?Ñ?еrra Madre community fеaturÑ?ng 2 bedrooms, 1.5 bathrooms, an attached one-car garage, and a private backyard courtyard. The open and functional main level includes a spacious family room with a cozy fireplace, dining area, half bathroom, and kitchen. A sliding glass door off the dining area provides direct access to the private outdoor space.Upstairs, both bedrooms are conveniently located near the full hallway bathroom with a tub/shower combination, along with a dedicated in-unit laundry room for added convenience. Residents also enjoy access to the community pool and spa.Comfortable layout, private outdoor space, attached garage, and desirable community amenities make this a great place to call home.
Property Features
Property Type: Rental - Townhouse
Cooling: Central Air, Electric
Fireplaces: 1
Garage: 1 car attached
Heating: Central, Gas
Home Style: Two Story
Lot Size: 0.05 Acres
Roof Type: Composition, Shingle
Stories: 2.0
Year Built: 1979
Amenities
Window Treatments
Feature Descriptions
Appliances: Dryer, Dishwasher, Disposal, Gas Range, Refrigerator, Washer/Dryer, Washer/DryerAllInOne, Washer
Association Amenities: Pool, Spa/Hot Tub
Community Features: Pool
Exterior: Frame, Stucco
Fencimg: Block, Front Yard
Fireplace: Gas, Living Room
Flooring: Carpet, Linoleum, Vinyl
Hot Tub: Yes
Laundry: Electric Dryer Hookup, Laundry Closet, Upper Level
Parcel#: 162-26-110-079
Parking: Attached, Garage, Garage Door Opener, Private
Parking Notes: Attached, Garage, Garage Door Opener, Private
Pets Allowed: Yes
Pool: Community
Swimming Pool: Yes
Utilities: Cable Available
Window: Blinds
Room Sizes
Living Room: 18 X 15
Bedroom 2: 10 X 10
Primary Bedroom: 12 X 11
Local Schools
High School: Del Sol HS
Middle School: Cannon Helen C.
Elementary School: Ward, Gene,Ward, Gene
Listed By / Shown By
Listed By
Agency Name: Insight Property Inc
Agency Contact: 702-202-0066
Agent Name: Christopher P. Hahn
Shown By
Agency Title: Wardley Real Estate
Agency Phone: 702-256-4900

5011 Spencer Street , Unit B | MLS# 2808486
This property located at 5011 Spencer Street , Unit B, Las Vegas, NV 89119 is currently listed for rent with an asking price of $1,250 / Monthly. Search Las Vegas real estate on www.wardleyre.com today.