
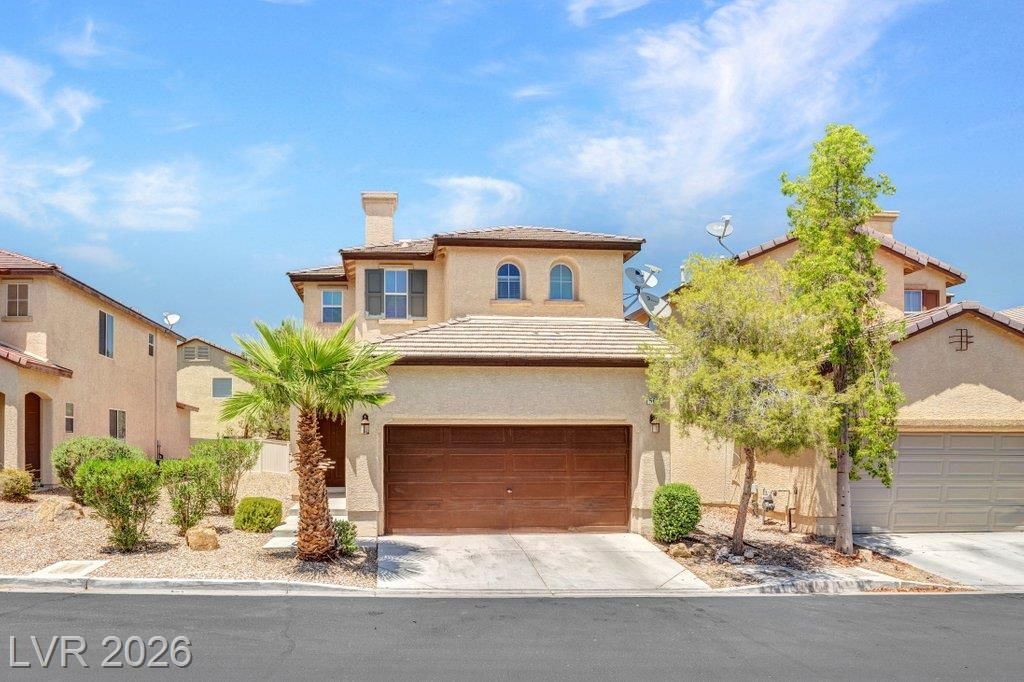
BEDS4
BATHS3 full
SQUARE FEET2,108
MLS#2797385
STATUSActive
PROPERTY TYPEResidential - Single Family
SUBDIVISIONDecatur-Robindale
Property Description
Welcome home to this spacious and move-in ready 4-bedroom, 3-bathroom home in the heart of Southwest Las Vegas! With one bedroom and a full bathroom downstairs, this floor plan is perfect for guests, extended family, or a home office. Enjoy easy maintenance tile and laminate flooring throughout, there's no carpet! The upgraded kitchen features granite countertops, plenty of cabinet space, and opens to the main family room, making it ideal for everyday living and entertaining. The home also features a formal living area at the front, offering additional space for entertaining or relaxing. Upstairs, a large loft offers the perfect space for a second family room, game room, or workspace. Conveniently located just minutes from shopping, dining, parks, and freeway access.
Property Features
Property Type: Residential - Single Family
Cooling: Central Air, Electric
Garage: 2 car attached
Heating: Central, Gas
Home Style: Two Story
Lot Size: 0.08 Acres
Roof Type: Tile
Stories: 2.0
Taxes: $1,899
Year Built: 2007
Amenities
Bedroom on Main Level
Window Treatments
Private Yard
Feature Descriptions
Appliances: Built-In Electric Oven, Dryer, Dishwasher, Disposal, Microwave, Refrigerator, Washer
Days on Site: 26
Fencimg: Brick, Back Yard, Vinyl
Flooring: Laminate, Tile
HOA Fee: 30/ Monthly
Laundry: Gas Dryer Hookup, Upper Level
Lot: Desert Landscaping, Landscaped, < 1/4 Acre
Parcel#: 176-12-710-037
Parking: Attached, Garage, Private
Parking Notes: Attached, Garage, Private
Sewer: Public Sewer
Utilities: Cable Available
Water: Public
Window: Blinds
Room Sizes
Dining Room: 8 X 8
Living Room: 12 X 15
Family Room: 12 X 14
Loft: 12 X 14
Bedroom 4: 10 X 11
Bedroom 3: 10 X 11
Bedroom 2: 11 X 11
Primary Bedroom: 17 X 18
Local Schools
High School: Desert Oasis
Middle School: Tarkanian
Elementary School: Ries, Aldeane Comito,Ries, Aldeane Comit
Listed By / Shown By
Listed By
Agency Name: Real Broker LLC
Agent Name: Nigussie A. Riktu
Shown By
Agency Title: Wardley Real Estate
Agency Phone: 702-256-4900

Estimate Your Payment
Estimated Payment
$ 2,008.20 per month $1,718.70 Principal & Interest $158.25 Property Tax $131.25 Homeowner's Insurance
5016 Crimson Mare Road | MLS# 2797385
This single family home located at 5016 Crimson Mare Road, Las Vegas, NV 89139 is currently listed for sale with an asking price of $450,000. This property was built in 2007 and has 4 bedrooms and 3 full baths with 2108 sq. ft. Crimson Mare Road is located in the Decatur-Robindale subdivision. Search Decatur-Robindale real estate on www.wardleyre.com today.