
BEDS3
BATHS2 full 1 partial
SQUARE FEET1,734
MLS#2799110
STATUSActive
PROPERTY TYPEResidential - Townhouse
SUBDIVISIONIslands At Spanish Trail 1 3rd Amd
Property Description
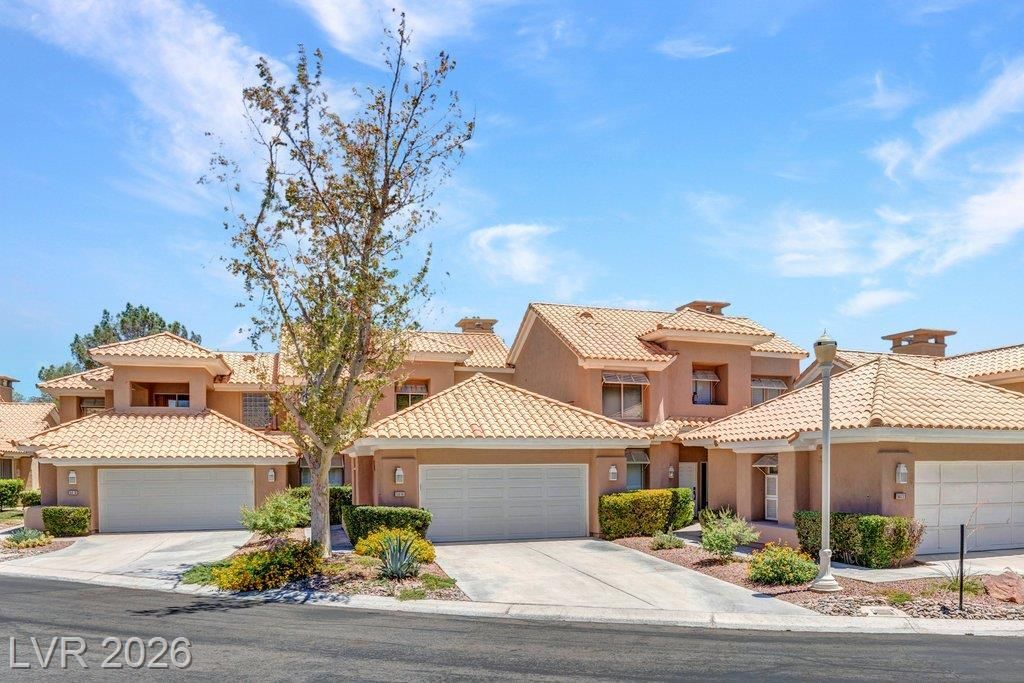
Motivat?d S?ller! S?ll?r w??ll ???rr??! Renovated luxury townhom? on th? golf course in Spanish Trail for under $500k! Spanish Trail is one of Las Vegas' premier guard-gated master-planned communities, offering residents a resort-style lifestyle with lush mature landscaping, a private country club, championship golf course, tennis courts, walking paths, a fitness center, and pool and spa. This townhome features a backyard patio to relax while enjoying the golf course views, two master suites with walk in bathrooms, an open living area with vaulted ceilings, a large kitchen with plenty of storage, stainless steel appliances, a large den, a 2 car garage, and a community pool and spa to enjoy.
Property Features
Property Type: Residential - Townhouse
Cooling: Central Air, Electric
Fireplaces: 1
Garage: 2 car attached
Heating: Central, Gas
Home Style: Two Story
Lot Size: 0.27 Acres
Roof Type: Tile
Stories: 2.0
Taxes: $3,470
Year Built: 1990
Amenities
BathroomonMainLevel
Bedroom on Main Level
Primary Downstairs
Window Treatments
Patio
Feature Descriptions
Appliances: Built-In Electric Oven, Dryer, Dishwasher, Disposal, Microwave, Refrigerator, Washer
Association Amenities: Country Club, Clubhouse, Fitness Center, Golf Course, Gated, Pickleball, Pool, Recreation Room, Guard, Spa/Hot Tub, Security, Tennis Court(s)
Community Features: Pool
Days on Site: 50
Exterior: Frame, Stucco
Fencimg: None
Fireplace: Gas, Living Room
Flooring: Carpet, Tile
HOA Fee: 423/ Monthly
Hot Tub: Yes
Laundry: Gas Dryer Hookup, In Garage
Lot: 1/4 to 1 Acre Lot, Desert Landscaping, Landscaped, Trees
Parcel#: 163-28-111-023
Parking: Attached, Garage, Garage Door Opener, Inside Entrance, Private, Shelves, Storage, Guest
Parking Notes: Attached, Garage, Garage Door Opener, Inside Entrance
Patio/Porch: Patio
Pool: Association, Community
Sewer: Public Sewer
Swimming Pool: Yes
Utilities: Cable Available, Underground Utilities
Water: Public
Window: Double Pane Windows, Plantation Shutters
Room Sizes
Den: 12 X 13
Primary Bathroom: 6 X 18
Bedroom 2: 12 X 13
Primary Bedroom: 13 X 18
Local Schools
High School: Durango
Middle School: Sawyer Grant
Elementary School: Rogers, Lucille S.,Rogers, Lucille S.
Listed By / Shown By
Listed By
Agency Name: Keller Williams MarketPlace
Agency Contact: blakeleavitt1@aol.com
Agent Name: Blake Leavitt
Shown By
Agency Title: Wardley Real Estate
Agency Phone: 702-256-4900

Estimate Your Payment
Estimated Payment
$ 2,344.66 per month $1,909.66 Principal & Interest $289.17 Property Tax $145.83 Homeowner's Insurance
5016 Mount Pleasant Lane | MLS# 2799110
This townhouse located at 5016 Mount Pleasant Lane, Las Vegas, NV 89113 is currently listed for sale with an asking price of $499,999. This property was built in 1990 and has 3 bedrooms and 2 full and 1 partial baths with 1734 sq. ft. Mount Pleasant Lane is located in the Islands At Spanish Trail 1 3rd Amd subdivision. Search Islands At Spanish Trail 1 3rd Amd real estate on www.wardleyre.com today.