
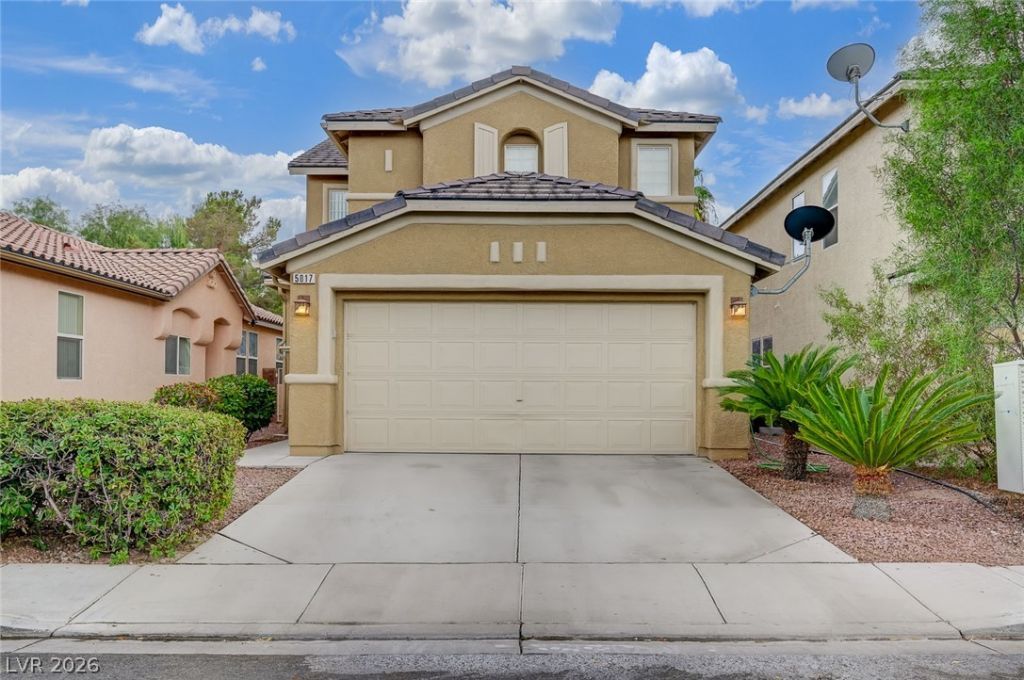
BEDS3
BATHS2 full 1 partial
SQUARE FEET1,533
MLS#2819354
STATUSActive Under Contract
PROPERTY TYPEResidential - Single Family
SUBDIVISIONIron Mountain Ranch-Village 7
Property Description
Welcome home to this beautifully maintained 2-story home in the Iron Mountain Ranch community! Offering 3 bedrooms, 2.5 baths and 1,533 sq. ft., this inviting home features neutral tile flooring throughout the main level, freshly professionally cleaned carpet upstairs, plus ceiling fans and blinds throughout. The bright kitchen offers white cabinetry, ample counter space, a breakfast bar and sleek dark stainless appliances. All appliances are included, including the washer and dryer! Step outside to a beautifully landscaped backyard with lush grass, mature landscaping and an expansive covered patio—perfect for relaxing or entertaining. The low-maintenance desert landscaped front yard adds easy curb appeal. The clean 2-car garage features decorative epoxy-finish flooring and overhead storage racks for added organization. Exterior paint completed within the last 5 years. Conveniently located near shopping, dining, parks and freeways!
Property Features
Property Type: Residential - Single Family
Cooling: Central Air, Electric
Fireplaces: 1
Garage: 2
Heating: Central, Gas
Home Style: Two Story
Lot Size: 0.08 Acres
Roof Type: Tile
Stories: 2.0
Taxes: $1,456
Year Built: 2003
Amenities
Bathroom on Main Level
Ceiling Fan(s)
Half Bath on Main Level
Window Treatments
Patio
Private Yard
Feature Descriptions
Appliances: Dryer, Dishwasher, Disposal, Gas Range, Microwave, Refrigerator, Washer
Association Amenities: Playground, Park
Days on Site: 29
Fencimg: Block, Full
Fireplace: Gas, Living Room
Flooring: Carpet, Tile
HOA Fee: 60/ Monthly
Laundry: Gas Dryer Hookup, Laundry Closet, Main Level
Lot: Back Yard, Desert Landscaping, Landscaped, < 1/4 Acre
Parcel#: 125-12-611-047
Parking: Attached, Garage, Garage Door Opener, Private, Storage
Parking Notes: Attached, Garage, Garage Door Opener, Private, Storage
Patio/Porch: Covered, Patio
Sewer: Public Sewer
Utilities: Underground Utilities
Water: Public
Window: Blinds, Window Treatments
Room Sizes
Living Room: 16 X 16
Bedroom 3: 11 X 12
Bedroom 2: 12 X 10
Primary Bedroom: 15 X 15
Local Schools
High School: Shadow Ridge
Middle School: Saville Anthony
Elementary School: Ward, Kitty McDonough,Ward, Kitty McDono
Listed By / Shown By
Listed By
Agency Name: Metropolitan Real Estate Group
Agency Contact: laurenthehomegirl@gmail.com
Agent Name: Lauren Carl
Shown By
Agency Title: Wardley Real Estate
Agency Phone: 702-256-4900

Estimate Your Payment
Estimated Payment
$ 1,704.06 per month $1,470.44 Principal & Interest $121.33 Property Tax $112.29 Homeowner's Insurance
5017 Diamond Ranch Avenue | MLS# 2819354
This single family home located at 5017 Diamond Ranch Avenue, Las Vegas, NV 89131 is currently listed for sale with an asking price of $385,000. This property was built in 2003 and has 3 bedrooms and 2 full and 1 partial baths with 1533 sq. ft. Diamond Ranch Avenue is located in the Iron Mountain Ranch-Village 7 subdivision. Search Iron Mountain Ranch-Village 7 real estate on www.wardleyre.com today.