
BEDS3
BATHS1 full 1 partial
SQUARE FEET1,239
MLS#2799117
STATUSActive
PROPERTY TYPEResidential - Townhouse
SUBDIVISIONWinterwood Ranch
Property Description
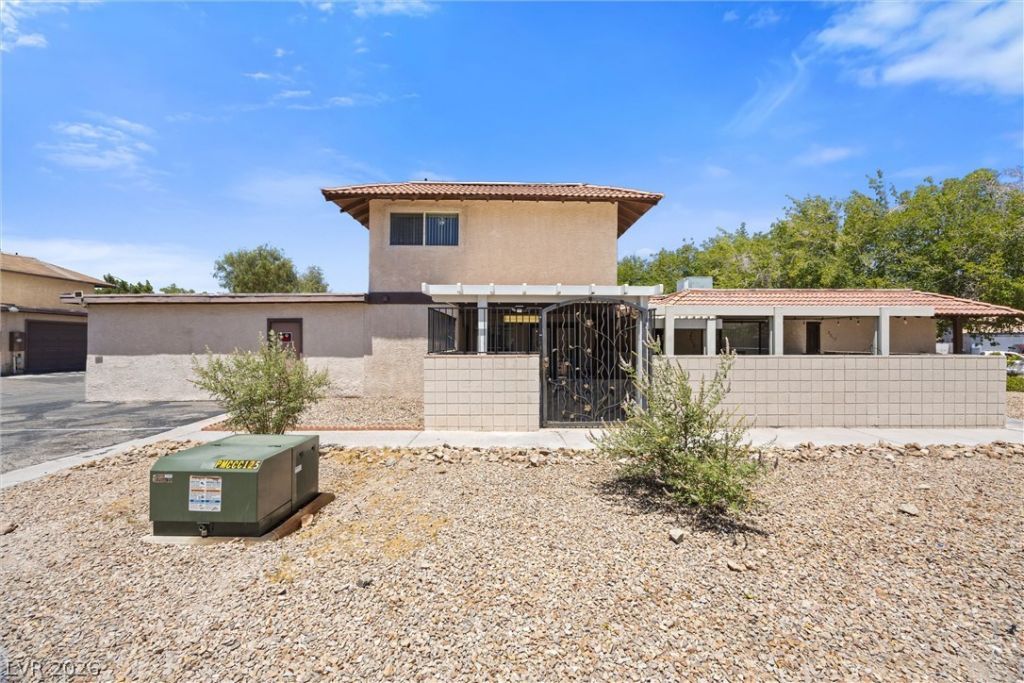
Welcome home to this charming 3-bedroom, 2-bath townhome nestled in a quiet residential neighborhood. Tucked away for added privacy, this inviting home features a spacious 2-car garage and a beautifully gated private courtyard.Inside, you'll find a comfortable and functional layout with generous living spaces and an updated kitchen. The thoughtful floor plan offers both comfort and convenience, making it ideal for families, professionals, or anyone looking for low-maintenance living.Located in a peaceful setting while still close to shopping, dining, parks, and everyday conveniences, this hidden gem offers the perfect blend of privacy and accessibility. Don't miss the opportunity to make this wonderful townhome your own!
Property Features
Property Type: Residential - Townhouse
Cooling: Central Air, Electric
Garage: 2 car attached
Heating: Central, Gas
Home Style: Two Story
Lot Size: 0.04 Acres
Roof Type: Tile
Stories: 2.0
Taxes: $515
Year Built: 1973
Amenities
Ceiling Fan(s)
Window Treatments
Handicap Accessible
Porch
Feature Descriptions
Appliances: Dishwasher, Electric Range, Disposal, Microwave
Association Amenities: Pool
Community Features: Pool
Fencimg: Block, Front Yard
Flooring: Laminate, Tile
HOA Fee: 218/ Monthly
Laundry: Electric Dryer Hookup, Gas Dryer Hookup, In Garage
Lot: Desert Landscaping, Landscaped, < 1/4 Acre
Parcel#: 161-04-315-101
Parking: Attached, Garage, Private
Parking Notes: Attached, Garage, Private
Patio/Porch: Porch
Pool: Community
Sewer: Public Sewer
Swimming Pool: Yes
Utilities: Underground Utilities
Water: Public
Window: Blinds, Double Pane Windows
Room Sizes
Kitchen: 21 X 18
Dining Room: 9 X 9
Bedroom 3: 12 X 11
Bedroom 2: 13 X 11
Primary Bedroom: 13 X 12
Local Schools
High School: Las Vegas
Middle School: Keller
Elementary School: Wengert, Cyril,Wengert, Cyril
Listed By / Shown By
Listed By
Agency Name: Simply Vegas
Agency Contact: (702) 981-2274
Agent Name: Claudia Moreno
Shown By
Agency Title: Wardley Real Estate
Agency Phone: 702-256-4900

Estimate Your Payment
Estimated Payment
$ 1,025.44 per month $912.82 Principal & Interest $42.92 Property Tax $69.71 Homeowner's Insurance
5017 Village Drive | MLS# 2799117
This townhouse located at 5017 Village Drive , Las Vegas, NV 89142 is currently listed for sale with an asking price of $239,000. This property was built in 1973 and has 3 bedrooms and 1 full and 1 partial baths with 1239 sq. ft. Village Drive is located in the Winterwood Ranch subdivision. Search Winterwood Ranch real estate on www.wardleyre.com today.