
BEDS3
BATHS2 full 1 partial
SQUARE FEET1,832
MLS#2821637
STATUSActive
PROPERTY TYPERental - Townhouse
SUBDIVISIONJuniper Trails
Property Description
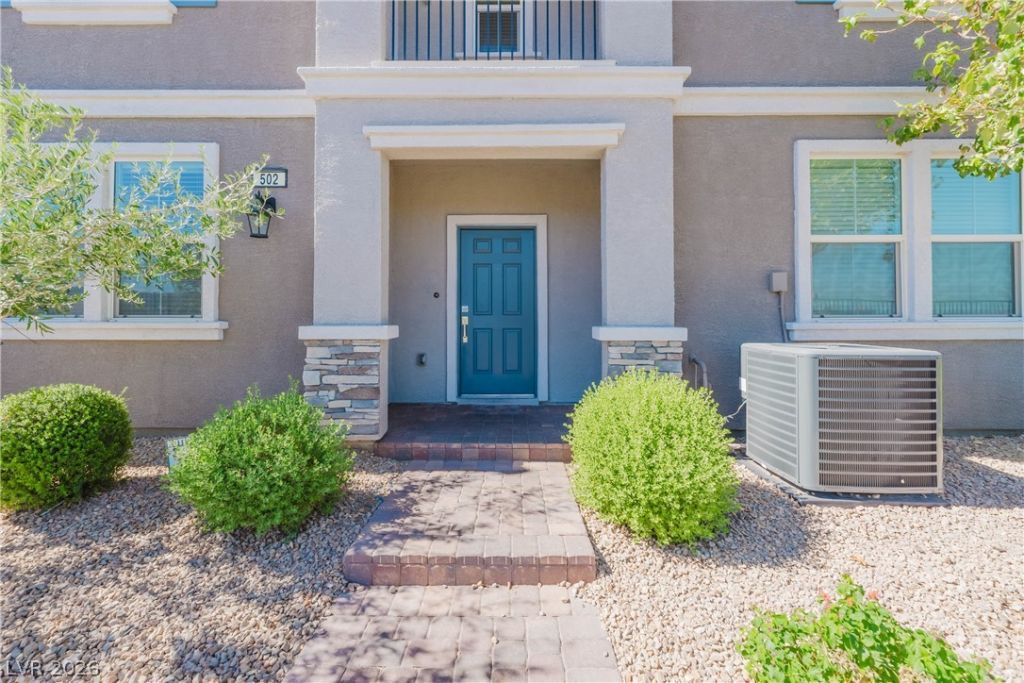
Beautiful 2023-built townhouse offering 3 bedrooms, 2.5 bathrooms, and a spacious loft, providing plenty of flexibility for a home office, entertainment area, or additional living space. The primary suite features its own private balcony, while the modern kitchen is equipped with stainless steel appliances. A spacious 2-car garage provides ample parking and storage. Located in a well-maintained gated community featuring a community pool, park, dog run, playground, and plenty of guest parking. The home is conveniently located just a short walk from the community pool. Built in 2023 and maintained in great condition, this home offers a modern floor plan, comfortable living spaces, and an easy-maintenance lifestyle—an excellent choice for tenants looking for a newer home with desirable community amenities.
Property Features
Property Type: Rental - Townhouse
Cooling: Central Air, Electric, High Efficiency
Garage: 2
Heating: Central, Gas, High Efficiency, Zoned
Home Style: Two Story
Lot Size: 0.04 Acres
Roof Type: Tile
Stories: 2.0
Year Built: 2022
Amenities
Bathroom on Main Level
Ceiling Fan(s)
Half Bath on Main Level
Window Treatments
Feature Descriptions
Appliances: Dryer, Dishwasher, Disposal, Gas Range, Microwave, Refrigerator, Washer/Dryer, Washer/DryerAllInOne, Washer
Association Amenities: Dog Park, Gated, Barbecue, Playground, Park, Pool, Spa/Hot Tub
Community Features: Pool
Exterior: Frame, Stucco
Fencimg: None
Flooring: Carpet, Tile
Hot Tub: Yes
Laundry: Gas Dryer Hookup, Laundry Room, Upper Level
Parcel#: 179-20-612-034
Parking: Garage, Guest, Private
Parking Notes: Garage, Guest, Private
Pool: Community
Swimming Pool: Yes
Utilities: Cable Available
Window: Blinds
Room Sizes
Loft: 16 X 14
Living Room: 15 X 14
Kitchen: 13 X 10
Bedroom 3: 12 X 11
Bedroom 2: 11 X 11
Primary Bedroom: 15 X 14
Local Schools
High School: Foothill
Middle School: Burkholder Lyle
Elementary School: Taylor, Robert L.,Taylor, Robert L.
Listed By / Shown By
Listed By
Agency Name: Infobroker Realty
Agent Name: Sam Xu
Shown By
Agency Title: Wardley Real Estate
Agency Phone: 702-256-4900

502 Ylang Place | MLS# 2821637
This property located at 502 Ylang Place , Henderson, NV 89015 is currently listed for rent with an asking price of $2,200 / Monthly. Search Henderson real estate on www.wardleyre.com today.