
BEDS2
BATHS2 full
SQUARE FEET1,091
MLS#2826883
STATUSActive
PROPERTY TYPEResidential - Condominium
SUBDIVISIONTrails Amd
Property Description
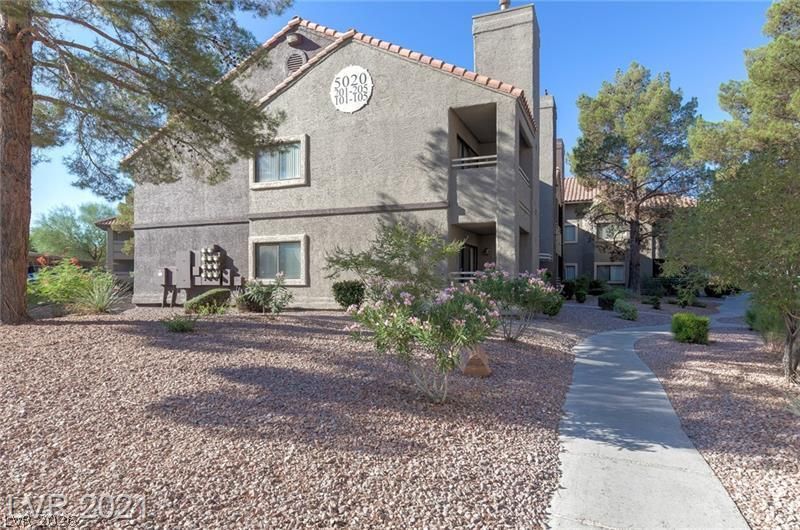
Enjoy resort style living at Vizcaya at the Trials. This beautify 2 bedroom, 2 bathroom condo features elegant vaulted ceilings, creating a bright and spacious atmosphere. Relax and enjoy lovely views overlooking the community tennis court. Residents can enjoy community amenities in a centrally located neighborhood, close to shopping, dining, and everyday conveniences. A wonderful opportunity to enjoy comfort, convenience, and a resort-inspired lifestyle.
Property Features
Property Type: Residential - Condominium
Cooling: Central Air, Electric
Fireplaces: 1
Heating: Central, Gas
Home Style: Two Story
Roof Type: Tile
Stories: 2.0
Taxes: $990
Year Built: 1987
Amenities
Bathroom on Main Level
Bedroom on Main Level
Primary Downstairs
Window Treatments
Balcony
Feature Descriptions
Appliances: Dryer, Disposal, Gas Range, Microwave, Refrigerator, Water Heater, Washer
Association Amenities: Clubhouse, Fitness Center, Gated, Barbecue, Pickleball, Pool, Spa/Hot Tub, Security, Tennis Court(s)
Community Features: Pool
Days on Site: 15
Exterior: Drywall
Fencimg: Brick, Full
Fireplace: Gas, Living Room
Flooring: Carpet, Ceramic Tile
HOA Fee: 225/ Monthly
Hot Tub: Yes
Laundry: Gas Dryer Hookup, Laundry Closet
Lot: None
Parcel#: 163-26-110-707
Parking: Detached Carport, Open, Guest
Parking Notes: Detached Carport, Open, Guest
Patio/Porch: Balcony
Pool: Community
Sewer: Public Sewer
Special View Info: None
Swimming Pool: Yes
Utilities: Underground Utilities
Water: Public
Window: Blinds, Window Treatments
Room Sizes
Dining Room: 10 X 9
Living Room: 16 X 14
Bedroom 2: 12 X 10
Primary Bedroom: 16 X 11
Local Schools
High School: Durango
Middle School: Sawyer Grant
Elementary School: Earl, Marion B.,Earl, Marion B.
Listed By / Shown By
Listed By
Agency Name: BHHS Nevada Properties
Agency Contact: charlesm@bhhsnv.com
Agent Name: Charles E. Maxfield
Shown By
Agency Title: Wardley Real Estate
Agency Phone: 702-256-4900

Estimate Your Payment
Estimated Payment
$ 1,007.47 per month $859.35 Principal & Interest $82.50 Property Tax $65.63 Homeowner's Insurance
5020 S Rainbow Boulevard, Unit 204 | MLS# 2826883
This condo located at 5020 S Rainbow Boulevard, Unit 204, Las Vegas, NV 89118 is currently listed for sale with an asking price of $225,000. This property was built in 1987 and has 2 bedrooms and 2 full baths with 1091 sq. ft. S Rainbow Boulevard, Unit 204 is located in the Trails Amd subdivision. Search Trails Amd real estate on www.wardleyre.com today.