
BEDS4
BATHS2 full
SQUARE FEET1,964
MLS#2784627
STATUSActive
PROPERTY TYPEResidential - Single Family
SUBDIVISIONBavaria Estate
Property Description
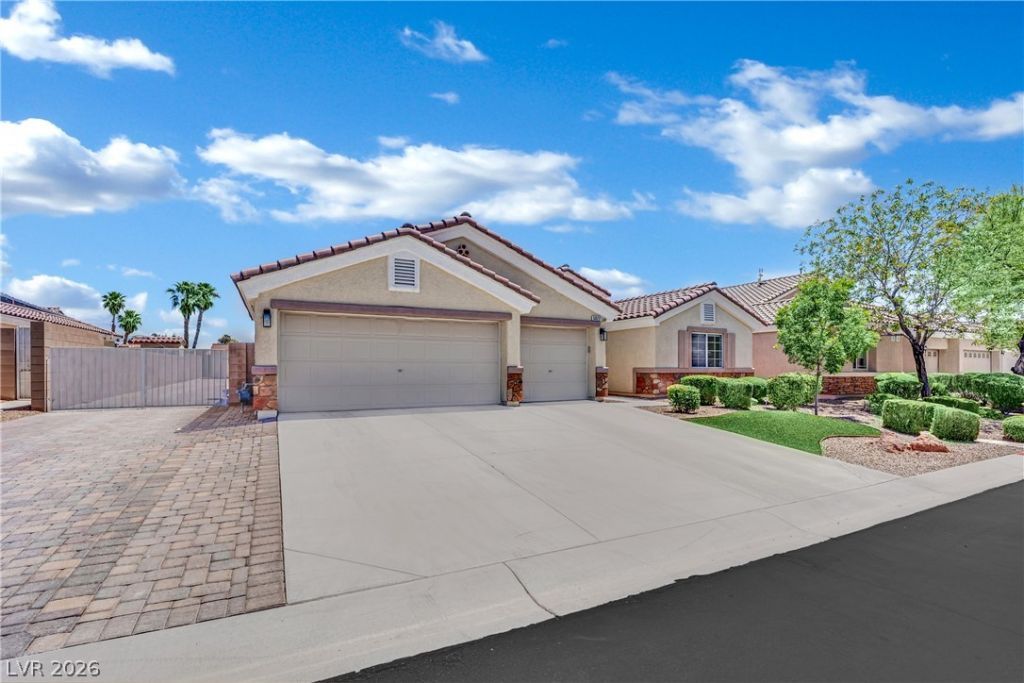
Fully upgraded single-story home in northwest Las Vegas located in a gated community with low HOA & convenient access to shopping, dining, parks, & freeway routes. This 4 bedroom home combines modern updates with functional living & features fully paid-off solar, smart home technology throughout, & ceramic tile flooring creating a clean, low-maintenance feel. Interior upgrades include a fully remodeled kitchen with upgraded countertops and cabinetry & modern design ideal for everyday living & entertaining. The spacious layout creates comfortable indoor-outdoor living. The oversized primary suite features a beautifully renovated spa-inspired bathroom with massive walk-in shower, dual sink vanity, custom closet & generous space to unwind. Step outside to a backyard designed for year-round enjoyment featuring a heated pool, covered patio, built-in BBQ, & paved RV parking with electric hookup. Move-in ready home offering energy efficiency, outdoor living, & an unbeatable combination of features.
Property Features
Property Type: Residential - Single Family
Cooling: Central Air, Electric
Fireplaces: 1
Garage: 3 car attached
Heating: Central, Gas
Home Style: One Story
Lot Size: 0.19 Acres
Roof Type: Tile
Stories: 1.0
Taxes: $4,290
Year Built: 2011
Amenities
Bedroom on Main Level
Ceiling Fan(s)
Primary Downstairs
Window Treatments
Built-in Barbecue
Barbecue
Patio
Shed
Sprinkler/Irrigation
Feature Descriptions
Appliances: Dishwasher, Disposal, Gas Range, Microwave
Association Amenities: Gated
Days on Site: 1
Fencimg: Block, Back Yard
Fireplace: Family Room, Gas
Flooring: Ceramic Tile, Tile
HOA Fee: 61/ Monthly
Laundry: Gas Dryer Hookup, Main Level
Lot: Drip Irrigation/Bubblers, Desert Landscaping, Landscaped, Synthetic Grass, < 1/4 Acre
Parcel#: 125-35-310-109
Parking: Attached, Garage, Private, RV Hook-Ups, RV Gated, RV Access/Parking, RV Paved
Parking Notes: Attached, Garage, Private, RV Hook-Ups, RV Gated, RV Ac
Patio/Porch: Covered, Patio
Pool: In Ground, Private, Solar Heat
Sewer: Public Sewer
Swimming Pool: Yes
Utilities: Underground Utilities
Water: Public
Window: Window Treatments
Room Sizes
Dining Room: 12 X 8
Family Room: 19 X 18
Bedroom 4: 12 X 14
Bedroom 3: 12 X 12
Bedroom 2: 12 X 12
Primary Bedroom: 14 X 20
Local Schools
High School: Shadow Ridge
Middle School: Lied
Elementary School: May, Ernest,May, Ernest
Listed By / Shown By
Listed By
Agency Name: SimpliHOM
Agent Name: James Sharp
Shown By
Agency Title: Wardley Real Estate
Agency Phone: 702-256-4900

Estimate Your Payment
Estimated Payment
$ 2,926.87 per month $2,387.08 Principal & Interest $357.50 Property Tax $182.29 Homeowner's Insurance
5022 Mirage Garden Street | MLS# 2784627
This single family home located at 5022 Mirage Garden Street, Las Vegas, NV 89130 is currently listed for sale with an asking price of $625,000. This property was built in 2011 and has 4 bedrooms and 2 full baths with 1964 sq. ft. Mirage Garden Street is located in the Bavaria Estate subdivision. Search Bavaria Estate real estate on www.wardleyre.com today.