
BEDS3
BATHS2 full 1 partial
SQUARE FEET1,534
MLS#2801346
STATUSActive
PROPERTY TYPERental - Townhouse
SUBDIVISIONStarfire Estate 6 Twnhs
Property Description
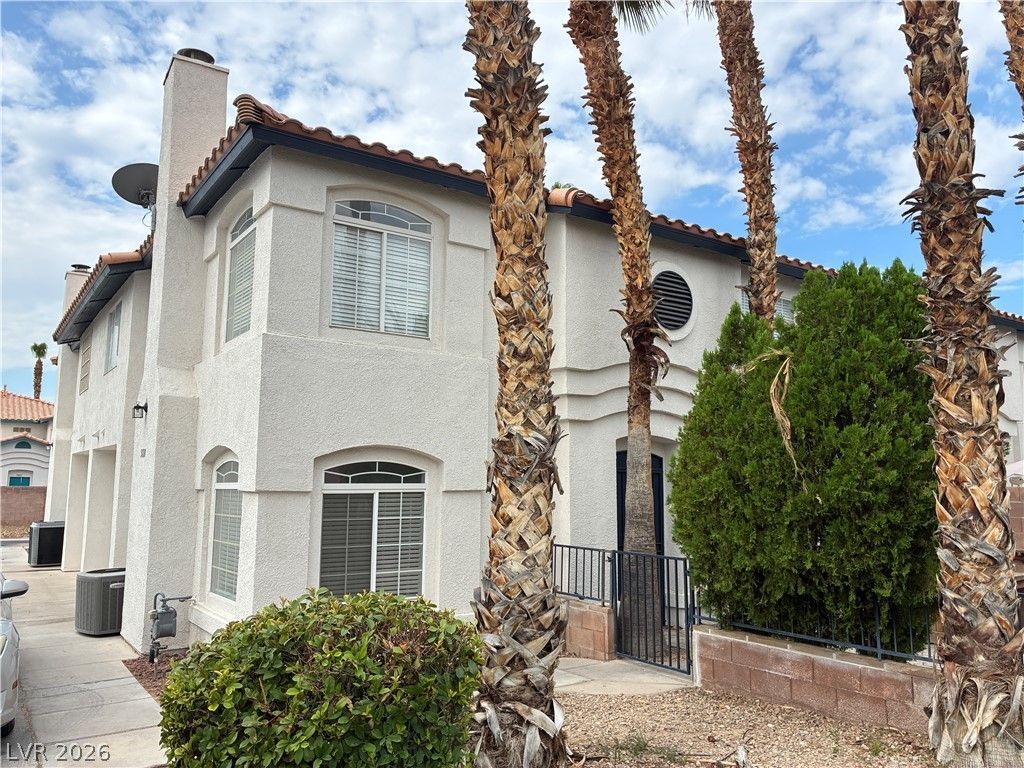
Excellent Las Vegas townhome in the north west. Such a convenient location. This gated community offers a community pool and spa. The town home includes ceiling fans in the bedrooms, stainless steel appliances, solid surface counter tops and a slider that opens to a private fenced courtyard. Upstairs, the primary bedroom is complete with a ceiling fan and a spacious walk-in closet with custom storage. The primary bathroom offers a jetted tub and shower combination. Bedrooms two and three are equally well-appointed, each featuring ceiling fans, light fixtures, and walk-in closets, sharing a convenient Jack and Jill bathroom. Residents will appreciate the community pool, ideally situated directly across from the unit, providing easy access to recreation.
Property Features
Property Type: Rental - Townhouse
Cooling: Central Air, Electric
Fireplaces: 1
Garage: 1
Heating: Central, Gas
Home Style: Two Story
Lot Size: 0.03 Acres
Roof Type: Tile
Stories: 2.0
Year Built: 1997
Amenities
Window Treatments
Feature Descriptions
Appliances: Dryer, Dishwasher, Disposal, Gas Oven, Gas Range, Microwave, Refrigerator, Washer/Dryer, Washer/DryerAllInOne, Washer
Association Amenities: Gated, Pool, Spa/Hot Tub
Community Features: Pool
Exterior: Frame, Stucco
Fencimg: None
Fireplace: Family Room, Gas
Flooring: Carpet, Tile
Hot Tub: Yes
Laundry: Gas Dryer Hookup, Main Level, Laundry Room
Parcel#: 138-13-710-103
Parking: Garage, Private
Parking Notes: Garage, Private
Pets Allowed: Call, Negotiable
Pool: Community
Swimming Pool: Yes
Utilities: Cable Available
Window: Blinds
Room Sizes
Living Room: 17 X 13
Dining Room: 11 X 9
Bedroom 3: 13 X 11
Bedroom 2: 11 X 10
Primary Bedroom: 18 X 11
Local Schools
High School: Cimarron-Memorial
Middle School: Molasky I
Elementary School: Reed, Doris M.,Reed, Doris M.
Listed By / Shown By
Listed By
Agency Name: RE/MAX Advantage
Agency Contact: chad@andrewteam.com
Agent Name: Chad Andrew
Shown By
Agency Title: Wardley Real Estate
Agency Phone: 702-256-4900

5028 Starfinder Avenue | MLS# 2801346
This property located at 5028 Starfinder Avenue , Las Vegas, NV 89108 is currently listed for rent with an asking price of $2,000 / Monthly. Search Las Vegas real estate on www.wardleyre.com today.