
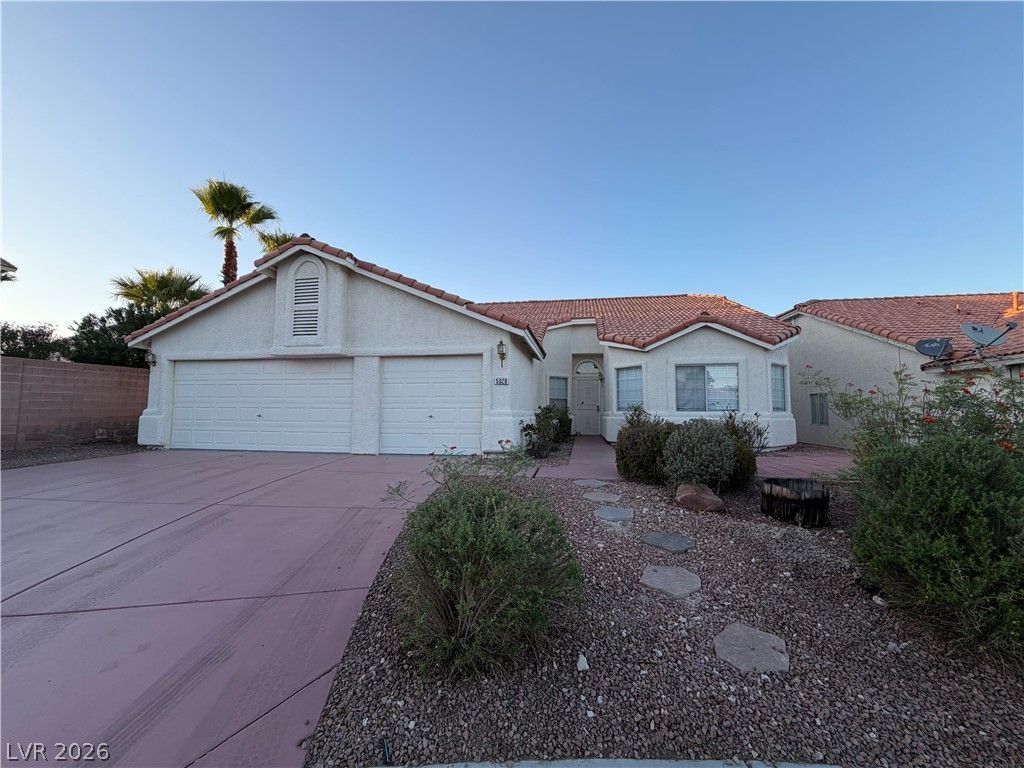
BEDS3
BATHS2 full
SQUARE FEET1,662
MLS#2821163
STATUSActive
PROPERTY TYPERental - Single Family
SUBDIVISIONLodge 2
Property Description
Welcome to 5028 Tropical Cliff Avenue! This spacious 3-bedroom home features vaulted ceilings, attractive tile flooring, fresh interior paint and brand-new carpeting. The open living and dining areas flow into a bright kitchen with a center island, abundant cabinet space and plenty of room for everyday living and entertaining.The generous primary suite features a walk-in closet and an expansive bathroom with dual sinks, a soaking tub and a separate shower. Recent improvements throughout the home include new window blinds and a newly built closet in the third bedroom.The beautifully finished garage offers a clean, versatile space with a freshly coated floor, while the private backyard features an extended brick-paver patio and low-maintenance desert landscaping. Additional highlights include security gates on all exterior doors and a freshly repainted and resealed driveway.With its spacious layout, thoughtful improvements and inviting indoor and outdoor living areas, this home is ready for its next residents. Schedule your showing today!
Property Features
Property Type: Rental - Single Family
Cooling: Central Air, Electric
Fireplaces: 1
Garage: 3
Heating: Central, Gas
Home Style: One Story
Lot Size: 0.15 Acres
Roof Type: Tile
Stories: 1.0
Year Built: 2000
Amenities
Ceiling Fan(s)
Window Treatments
Feature Descriptions
Appliances: Dryer, Dishwasher, Disposal, Gas Oven, Gas Range, Microwave, Refrigerator, Washer/Dryer, Washer/DryerAllInOne, Washer
Association Amenities: None
Days on Site: 52
Exterior: Frame, Stucco
Fencimg: Block, Back Yard
Fireplace: Living Room
Flooring: Carpet, Tile
Laundry: Gas Dryer Hookup, Laundry Room
Parcel#: 125-25-712-065
Parking: Garage, Private
Parking Notes: Garage, Private
Utilities: Cable Available
Window: Blinds
Room Sizes
Kitchen: 15 X 13
Living Room: 20 X 17
Bedroom 3: 11 X 10
Bedroom 2: 12 X 11
Primary Bedroom: 17 X 15
Local Schools
High School: Shadow Ridge
Middle School: Saville Anthony
Elementary School: Carl, Kay,Carl, Kay
Listed By / Shown By
Listed By
Agency Name: Rentmax Property Management
Agency Contact: 702-478-8800
Agent Name: Terry N. Faircloth
Shown By
Agency Title: Wardley Real Estate
Agency Phone: 702-256-4900

5028 Tropical Cliff Avenue | MLS# 2821163
This property located at 5028 Tropical Cliff Avenue, Las Vegas, NV 89130 is currently listed for rent with an asking price of $2,000 / Monthly. Search Las Vegas real estate on www.wardleyre.com today.