
BEDS2
BATHS2 full
SQUARE FEET970
MLS#2813857
STATUSActive
PROPERTY TYPEResidential - Townhouse
SUBDIVISIONSierra Madre
Property Description
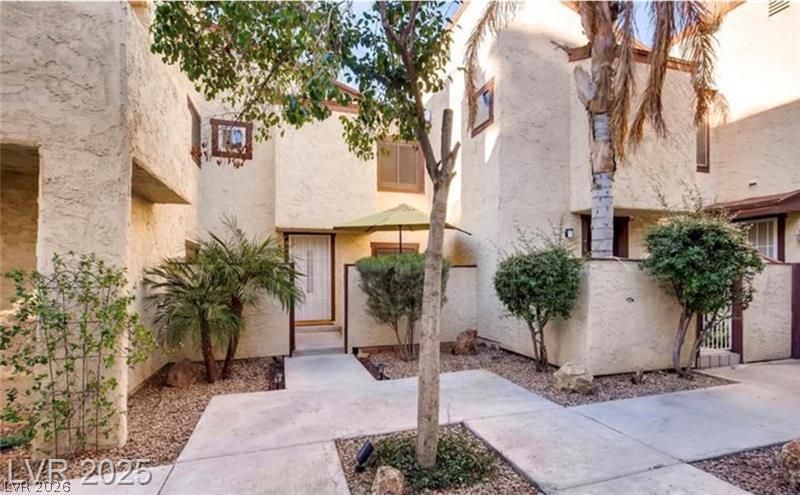
Charming 2-bed, 2?bath t?wnhome ?t 5029 ?????n???r Street #A in La?? Veg?s. This home features a spacious open floor plan, a cozy kitchen, and ample closet space in both bedrooms. Enjoy a private patio for outdoor relaxation and easy access to nearby shopping, dining, and major highways. Ideal for investors looking for a great fix and flip or rental opportunity. This property is subject to probate court approval. Don't miss out on this fantastic home, call THE COLLECTION Today before it's SOLD !!
Property Features
Property Type: Residential - Townhouse
Cooling: Central Air, Electric
Garage: 1 car attached
Heating: Central, Gas
Home Style: One Story
Lot Size: 0.48 Acres
Roof Type: Tile
Stories: 1.0
Taxes: $480
Year Built: 1979
Amenities
None
Balcony
Feature Descriptions
Appliances: Built-In Gas Oven
Fencimg: None
Flooring: Carpet
HOA Fee: 200/ Monthly
Laundry: Gas Dryer Hookup, Main Level
Lot: Desert Landscaping, Landscaped, < 1/4 Acre
Parcel#: 162-26-110-044
Parking: Attached, Garage, Open, Guest
Parking Notes: Attached, Garage, Open, Guest
Patio/Porch: Balcony
Sewer: Public Sewer
Utilities: Electricity Available
Water: Public
Room Sizes
Living Room: 12 X 14
Bedroom 2: 10 X 12
Primary Bathroom: 11 X 10
Primary Bedroom: 12 X 10
Local Schools
High School: Del Sol HS
Middle School: Cannon Helen C.
Elementary School: Ward, Gene,Ward, Gene
Listed By / Shown By
Listed By
Agency Name: The Collection
Agency Contact: 702-874-8555
Agent Name: Ashley J. Oakes-Lazosky
Shown By
Agency Title: Wardley Real Estate
Agency Phone: 702-256-4900

Estimate Your Payment
Estimated Payment
$ 586.76 per month $507.97 Principal & Interest $40.00 Property Tax $38.79 Homeowner's Insurance
5029 Spencer Street, Unit A | MLS# 2813857
This townhouse located at 5029 Spencer Street, Unit A, Las Vegas, NV 89119 is currently listed for sale with an asking price of $133,000. This property was built in 1979 and has 2 bedrooms and 2 full baths with 970 sq. ft. Spencer Street, Unit A is located in the Sierra Madre subdivision. Search Sierra Madre real estate on www.wardleyre.com today.