
BEDS4
BATHS6 full 1 partial
SQUARE FEET7,015
MLS#2808182
STATUSActive
PROPERTY TYPEResidential - Single Family
Property Description
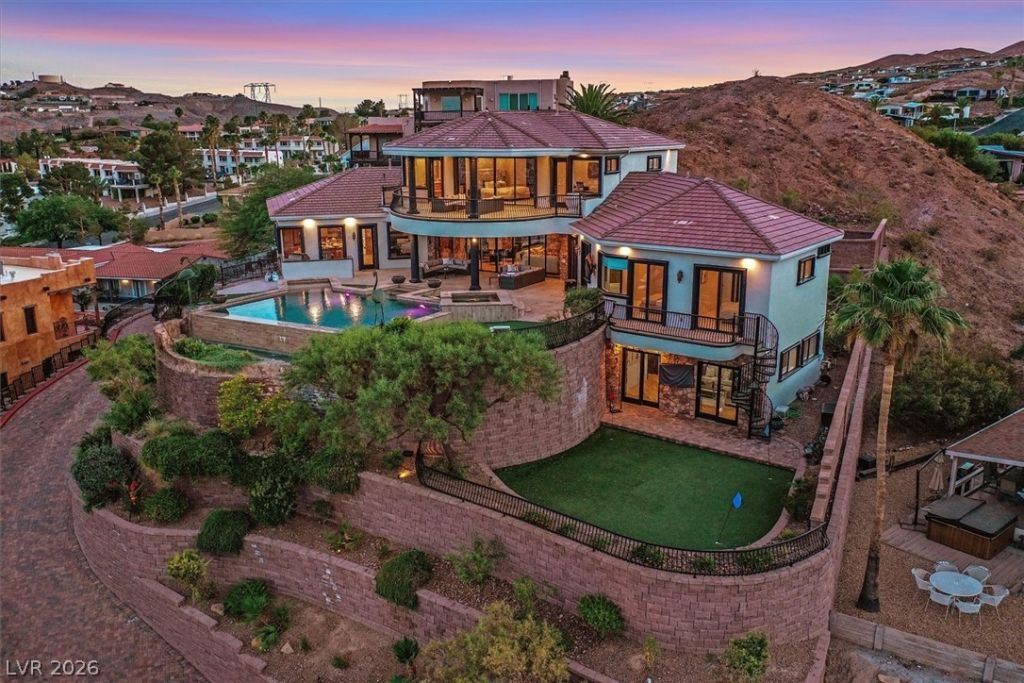
NEW PRICE. NEW OPPORTUNITY. Stunning hillside custom estate offering breathtaking panoramic views of Lake Mead and the surrounding mountains. A beautiful fountain welcomes you into the grand foyer, while expansive picture windows and oversized sliding glass doors showcase the spectacular scenery throughout the main living areas. This exceptional home features 4 spacious bedrooms, each with an ensuite bath and walk-in closet. Three bedrooms plus a den/office are conveniently located on the main level. The private primary suite, accessible by either the grand staircase or elevator, includes a sitting area, dedicated office, private balcony, and incredible lake and mountain views. The finished walkout basement is an entertainer's dream with a full theater featuring nine reclining seats and an amazing surround sound system, a second family room, full kitchen, and two full bathrooms. Resort-style backyard offers an infinity-edge pool, spa, covered patio, built-in BBQ, and unparalleled views. Elevator access to every level, exceptional entertaining spaces, and luxury finishes throughout make this one-of-a-kind Boulder City estate an incredible opportunity.
Property Features
Property Type: Residential - Single Family
Cooling: Central Air, Electric,2 Units
Fireplaces: 2
Garage: 5
Heating: Central, Gas, Multiple Heating Units
Home Style: Two Story
Lot Size: 0.53 Acres
Roof Type: Tile
Stories: 2.0
Taxes: $12,923
Year Built: 2007
Amenities
Bathroom on Main Level
Bedroom on Main Level
Ceiling Fan(s)
Full Bath on Main Level
Window Treatments
Central Vacuum
Elevator
Built-in Barbecue
Balcony
Barbecue
Deck
Exterior Steps
Patio
Private Yard
Sprinkler/Irrigation
Feature Descriptions
Appliances: Built-In Gas Oven, Convection Oven, Double Oven, Dryer, Dishwasher, Disposal, Gas Range, Microwave, Refrigerator, Water Softener Owned, Water Purifier, Wine Refrigerator, Washer
Association Amenities: None
Days on Site: 52
Exterior: Frame, Stucco
Fencimg: Brick, Back Yard, Wrought Iron
Fireplace: Family Room, Gas, Primary Bedroom
Flooring: Carpet, Laminate, Tile
Laundry: Cabinets, Gas Dryer Hookup, Main Level, Laundry Room, Sink
Lot: Drip Irrigation/Bubblers, Desert Landscaping, Landscaped, Rocks, Synthetic Grass, < 1/4 Acre
Parcel#: 181-33-401-001
Parking: Air Conditioned Garage, Garage, Garage Door Opener, Inside Entrance, Private, Shelves
Parking Notes: Air Conditioned Garage, Garage, Garage Door Opener, I
Patio/Porch: Balcony, Covered, Deck, Patio
Pool: In Ground, Negative Edge, Private
Sewer: Public Sewer
Spa: Yes
Spa: In Ground
Special View Info: City, Lake, Mountain(s)
Swimming Pool: Yes
Utilities: Underground Utilities
Water: Public
Window: Blinds, Double Pane Windows, Low-Emissivity Windows
Room Sizes
Media Room: 18 X 16
Living Room: 20 X 19
Kitchen: 17 X 14
Family Room: 30 X 33
Family Room: 26 X 20
Dining Room: 15 X 13
Den: 13 X 14
Bedroom 4: 14 X 13
Bedroom 3: 16 X 15
Bedroom 2: 11 X 18
Primary Bedroom: 18 X 16
Local Schools
High School: Boulder City
Middle School: Garrett Elton M.
Elementary School: Mitchell,King, Martha
Listed By / Shown By
Listed By
Agency Name: Redfin
Agency Contact: 702-930-8408
Agent Name: Lori Garlick
Shown By
Agency Title: Wardley Real Estate
Agency Phone: 702-256-4900

Estimate Your Payment
Estimated Payment
$ 10,922.74 per month $9,147.28 Principal & Interest $1,076.92 Property Tax $698.54 Homeowner's Insurance
503 Aaron Way | MLS# 2808182
This single family home located at 503 Aaron Way, Boulder City, NV 89005 is currently listed for sale with an asking price of $2,395,000. This property was built in 2007 and has 4 bedrooms and 6 full and 1 partial baths with 7015 sq. ft. Search Boulder City real estate on www.wardleyre.com today.