
BEDS3
BATHS2 full 1 partial
SQUARE FEET1,909
MLS#2797679
STATUSActive
PROPERTY TYPEResidential - Single Family
SUBDIVISIONSummerlin Village 29 Parcel Ab Alton
Property Description
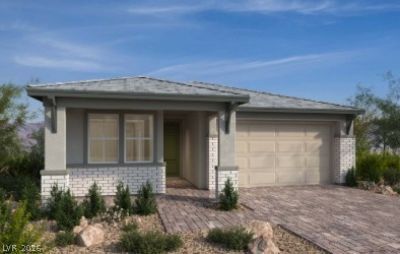
For those who desire single-story living without giving up a true flex room, Plan 1909 delivers. Estimated October 2026 completion. Located in Reserves at Alton, a gated community in Summerlin’s elevated Grand Park Village, centered around the planned 90+ acre Grand Park, this 3-bedroom, 2.5-bath home combines 10-ft. ceilings with an expansive 29-ft. great room. A dedicated den provides valuable office, media or retreat space without sacrificing one of the home’s three bedrooms, while the primary suite is positioned away from the secondary bedrooms for added privacy. The open kitchen and great room flow naturally toward the covered rear loggia for easy indoor-outdoor living. The gourmet kitchen features 42-in. white Aristokraft cabinetry, matte-black hardware, Lagoon quartz countertops and stainless-steel Whirlpool appliances. Additional highlights include Cozy Taupe luxury vinyl plank flooring, smart entry hardware, a tankless water heater, EV charging pre-wire and soft-water loop. Enjoy Alton’s private community park, with a future Summerlin community park directly adjacent to Alton now under construction. See what makes this Alton home stand out—contact us today to arrange your private showing.
Property Features
Property Type: Residential - Single Family
Cooling: Central Air, Electric
Garage: 2
Heating: Central, Gas
Home Style: One Story
Lot Size: 0.14 Acres
Roof Type: Tile
Stories: 1.0
Taxes: $7,600
Year Built: 2026
Amenities
Bathroom on Main Level
Bedroom on Main Level
Full Bath on Main Level
Primary Downstairs
None
Porch
Patio
Feature Descriptions
Appliances: Built-In Electric Oven, Dishwasher, Gas Cooktop, Disposal
Association Amenities: Gated, Park
Days on Site: 96
Fencimg: Block, Back Yard
Flooring: Carpet, Luxury Vinyl Plank
HOA Fee: 66/ Monthly
Laundry: Gas Dryer Hookup, Main Level, Laundry Room
Lot: Desert Landscaping, Landscaped, < 1/4 Acre
Other Equipment: Water Softener Loop
Parcel#: 137-28-515-046
Parking: Attached, Garage, Garage Door Opener, Inside Entrance, Private
Parking Notes: Attached, Garage, Garage Door Opener, Inside Entrance
Patio/Porch: Covered, Patio, Porch
Sewer: Public Sewer
Utilities: Underground Utilities
Water: Public
Window: Double Pane Windows, Low-Emissivity Windows
Room Sizes
Kitchen: 13 X 10
Den: 13 X 10
Great Room: 29 X 16
Bedroom 3: 13 X 11
Bedroom 2: 11 X 10
Primary Bedroom: 18 X 13
Local Schools
High School: Palo Verde
Middle School: Becker
Elementary School: Givens, Linda Rankin,Givens, Linda Ranki
Listed By / Shown By
Listed By
Agency Name: KB Home Nevada Inc
Agency Contact: 702-218-5424
Agent Name: John P. McLaury
Shown By
Agency Title: Wardley Real Estate
Agency Phone: 702-256-4900

Estimate Your Payment
Estimated Payment
$ 3,707.33 per month $2,855.90 Principal & Interest $633.33 Property Tax $218.09 Homeowner's Insurance
503 Clover Bar Lane | MLS# 2797679
This single family home located at 503 Clover Bar Lane, Las Vegas, NV 89138 is currently listed for sale with an asking price of $747,750. This property was built in 2026 and has 3 bedrooms and 2 full and 1 partial baths with 1909 sq. ft. Clover Bar Lane is located in the Summerlin Village 29 Parcel Ab Alton subdivision. Search Summerlin Village 29 Parcel Ab Alton real estate on www.wardleyre.com today.