
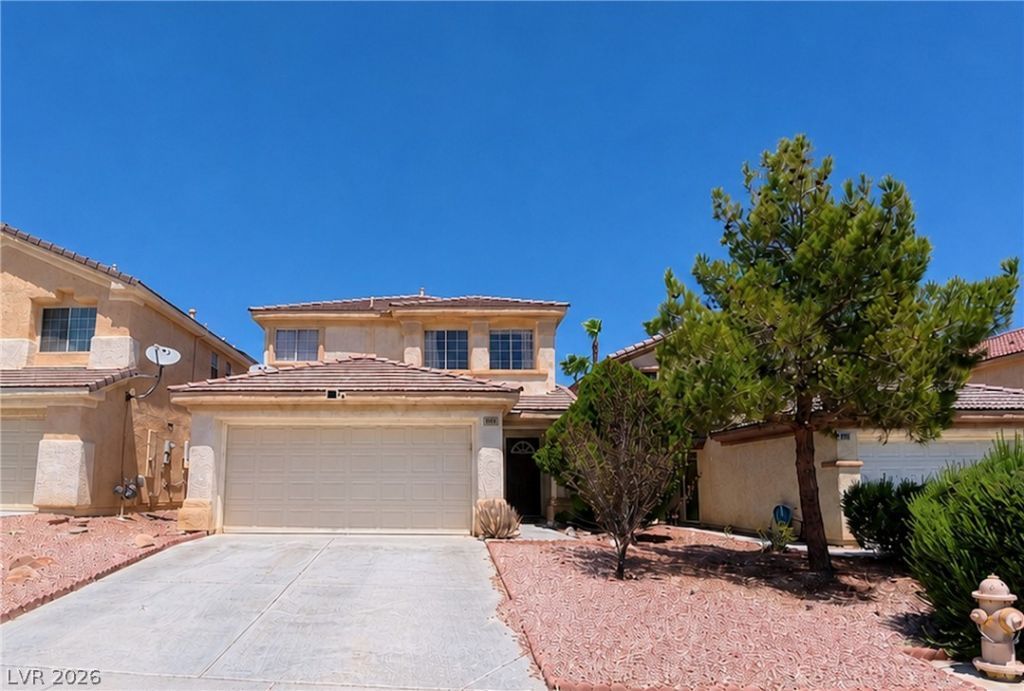
BEDS4
BATHS2 full 1 partial
SQUARE FEET2,086
MLS#2805136
STATUSActive
PROPERTY TYPEResidential - Single Family
SUBDIVISIONRidge 3
Property Description
Welcome to this well-maintained two-story home offering 4 bedrooms, 2.5 bathrooms, and 2,086 square feet of living space. The thoughtfully designed floor plan features two inviting living areas with ceiling fans, providing flexibility for entertaining, relaxing, or creating a home office. The updated kitchen showcases granite countertops, a breakfast bar, ample cabinet space, and tile flooring. The primary suite includes a walk-in closet, while three additional bedrooms offer plenty of versatility. Outside, enjoy a private, fully fenced backyard with a patio and low-maintenance desert landscaping. Additional highlights include central heating and air conditioning, window coverings, and an attached two-car garage. Conveniently located in Northwest Las Vegas with access to shopping, dining, schools, and major roadways. Schedule your private showing today!
Property Features
Property Type: Residential - Single Family
Cooling: Central Air, Gas
Garage: 2 car attached
Heating: Central, Gas
Home Style: One Story
Lot Size: 0.09 Acres
Roof Type: Tile
Stories: 1.0
Taxes: $2,394
Year Built: 2000
Amenities
Ceiling Fan(s)
Window Treatments
Patio
Private Yard
Feature Descriptions
Appliances: Dryer, Dishwasher, Disposal, Gas Range, Microwave, Refrigerator, Washer
Days on Site: 1
Fencimg: Block, Partial
Flooring: Carpet
HOA Fee: 25/ Monthly
Laundry: Electric Dryer Hookup, Gas Dryer Hookup, Main Level
Lot: Desert Landscaping, Landscaped, < 1/4 Acre
Parcel#: 125-25-812-063
Parking: Attached, Garage, Private
Parking Notes: Attached, Garage, Private
Patio/Porch: Patio
Sewer: Public Sewer
Utilities: Underground Utilities
Water: Public
Window: Blinds
Room Sizes
Living Room: 16 X 15
Family Room: 14 X 13
Dining Room: 10 X 10
Kitchen: 10 X 10
Bedroom 4: 12 X 12
Bedroom 3: 15 X 12
Bedroom 2: 12 X 12
Primary Bedroom: 17 X 15
Local Schools
High School: Shadow Ridge
Middle School: Saville Anthony
Elementary School: Carl, Kay,Carl, Kay
Listed By / Shown By
Listed By
Agency Name: Northstar Group Realty LLC
Agency Contact: 702-576-9858
Agent Name: Analy Escobar Soto
Shown By
Agency Title: Wardley Real Estate
Agency Phone: 702-256-4900

Estimate Your Payment
Estimated Payment
$ 1,987.78 per month $1,661.41 Principal & Interest $199.50 Property Tax $126.88 Homeowner's Insurance
5032 Dancing Lights Avenue | MLS# 2805136
This single family home located at 5032 Dancing Lights Avenue , Las Vegas, NV 89130 is currently listed for sale with an asking price of $435,000. This property was built in 2000 and has 4 bedrooms and 2 full and 1 partial baths with 2086 sq. ft. Dancing Lights Avenue is located in the Ridge 3 subdivision. Search Ridge 3 real estate on www.wardleyre.com today.