
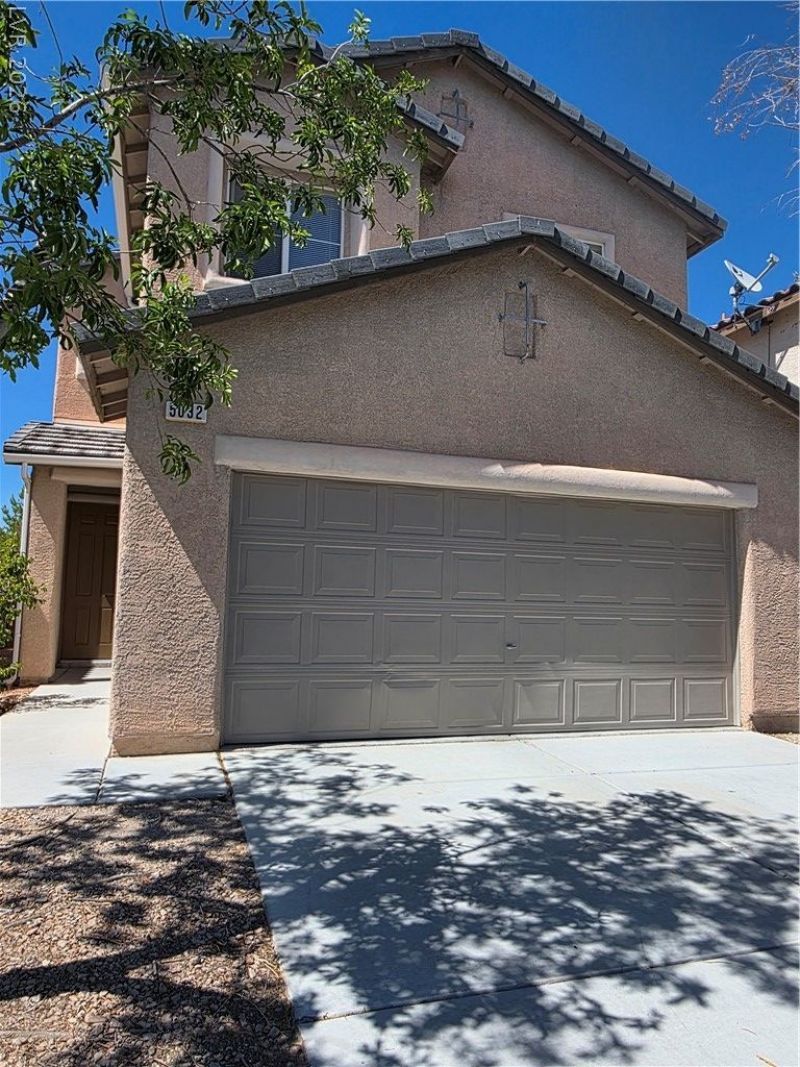
BEDS4
BATHS2 full 1 partial
SQUARE FEET2,083
MLS#2797083
STATUSPending
PROPERTY TYPEResidential - Single Family
SUBDIVISIONIron Mountain Ranch-Village 7
Property Description
Beautifully updated 4-bedroom, 2.5-bath home with a spacious loft, offering over 2,100 square feet of comfortable living space. The open-concept floor plan features brand-new luxury vinyl plank flooring throughout the main level, creating a bright and inviting atmosphere perfect for everyday living and entertaining.The kitchen opens seamlessly to the dining and family rooms and includes ample cabinet space, stainless steel dishwasher, pantry, and direct access to the backyard.Upstairs you'll find four generously sized bedrooms plus a versatile loft that can be used as a home office, media room, or play area. The bathrooms have been tastefully remodeled with modern vanities, contemporary lighting, and updated fixtures, giving the home a fresh designer feel.Conveniently located near parks, shopping malls: Costco, Wallmart supercenter, Sprouts, Winco,restaurants, and freeway access, this move-in-ready home offers the perfect combination of space, comfort, and value.
Property Features
Property Type: Residential - Single Family
Cooling: Central Air, Electric
Garage: 2
Heating: Central, Gas
Home Style: Two Story
Lot Size: 0.08 Acres
Roof Type: Tile
Stories: 2.0
Taxes: $2,212
Year Built: 2003
Amenities
Ceiling Fan(s)
Window Treatments
Private Yard
Feature Descriptions
Appliances: Dishwasher, Disposal, Gas Range
Days on Site: 26
Fencimg: Block, Back Yard
Flooring: Laminate
HOA Fee: 75/ Monthly
Laundry: Gas Dryer Hookup, Upper Level
Lot: < 1/4 Acre
Parcel#: 125-12-611-014
Parking: Garage Door Opener, Open
Parking Notes: Garage Door Opener, Open
Sewer: Public Sewer
Utilities: Underground Utilities
Water: Public
Window: Blinds
Room Sizes
Dining Room: 20 X 13
Living Room: 25 X 20
Loft: 13 X 12
Bedroom 4: 15 X 12
Bedroom 3: 13 X 10
Bedroom 2: 12 X 12
Primary Bedroom: 16 X 16
Local Schools
High School: Shadow Ridge
Middle School: Saville Anthony
Elementary School: Ward, Kitty McDonough,Ward, Kitty McDono
Listed By / Shown By
Listed By
Agency Name: Genesis Realty Group
Agency Contact: 702-257-9595
Agent Name: Gohar Grigorian
Shown By
Agency Title: Wardley Real Estate
Agency Phone: 702-256-4900

Estimate Your Payment
Estimated Payment
$ 1,820.51 per month $1,520.09 Principal & Interest $184.33 Property Tax $116.08 Homeowner's Insurance
5032 Whistling Acres Avenue | MLS# 2797083
This single family home located at 5032 Whistling Acres Avenue, Las Vegas, NV 89131 is currently listed for sale with an asking price of $398,000. This property was built in 2003 and has 4 bedrooms and 2 full and 1 partial baths with 2083 sq. ft. Whistling Acres Avenue is located in the Iron Mountain Ranch-Village 7 subdivision. Search Iron Mountain Ranch-Village 7 real estate on www.wardleyre.com today.