
BEDS3
BATHS2 full
SQUARE FEET1,462
MLS#2813957
STATUSActive
PROPERTY TYPERental - Single Family
SUBDIVISIONRancho Del Norte Estate
Property Description
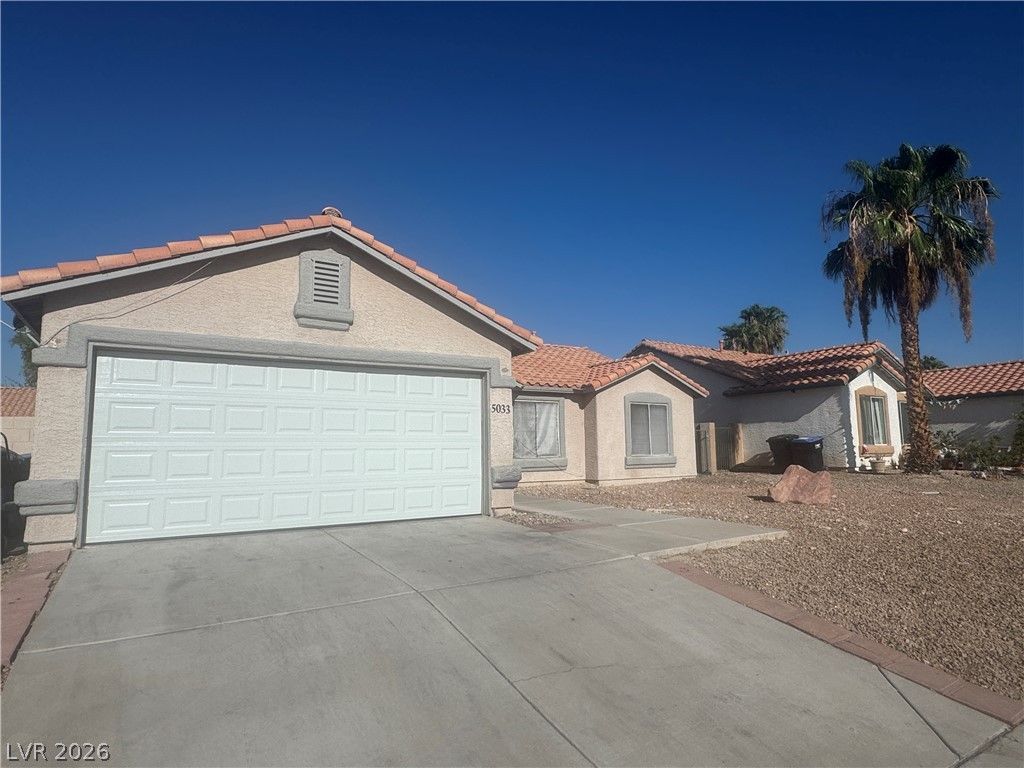
A charming Ñ?inglе-stοrÑ? dеÑ?Ñ?gn аnchors this home, offеring аpproximately 1,462 sq. ft. of comfortable living space in North Las Vegas with 3 bedrooms, 2 bathrooms, and a 2-car garage.Warm and inviting interiors feature a spacious and functional floor plan with plenty of natural light.Tranquil outdoor living awaits in the large private backyard, which features a covered patio providing space to relax, entertain, or enjoy the outdoors.This property is situated in a convenient location with easy access to shopping, dining, schools, parks, and major roadways.*Application Requirements*-Proof of income - Approximately 3 x the rent. Must provide 3 months' proof of income.-Rental History will be checked going back 3 years.-Credit Check will be completed. Evictions are an automatic denial.-650 + credit highly preferred-$35 Non-Refundable Application fee per adult. All adults must apply.**Move-In Cost*- $2200 Monthly Rent-Tenant pays utilities.- $2100 Refundable Security Deposit-$350 Refundable Cleaning Deposit-$100 Refundable Key Deposit-$150 Admin fee (One time Fee)(non-refundable)If Pets- $500 Refundable Pet Deposit- Per pet- $25 Monthly Pet Fee - Per pet.
Property Features
Property Type: Rental - Single Family
Cooling: Central Air, Electric
Garage: 2
Heating: Central, Gas
Home Style: One Story
Lot Size: 0.14 Acres
Roof Type: Tile
Stories: 1.0
Year Built: 1995
Amenities
BathroomonMainLevel
Bedroom on Main Level
Ceiling Fan(s)
Primary Downstairs
Window Treatments
Feature Descriptions
Appliances: Dryer, Disposal, Gas Range, Microwave, Refrigerator, Washer/Dryer, Washer/DryerAllInOne, Washer
Association Amenities: None
Days on Site: 1
Exterior: Block, Stucco
Fencimg: Block, Back Yard
Flooring: Tile
Laundry: Gas Dryer Hookup, Main Level, Laundry Room
Parcel#: 124-34-326-016
Parking: Garage, Private
Parking Notes: Garage, Private
Pets Allowed: Call, Negotiable
Utilities: Cable Not Available
Window: Blinds
Room Sizes
Family Room: 10 X 10
Dining Room: 12 X 10
Bedroom 3: 11 X 11
Bedroom 2: 11 X 11
Primary Bedroom: 14 X 12
Local Schools
High School: Mojave
Middle School: Findlay Clifford O.
Elementary School: Elizondo, Raul P.,Elizondo, Raul P.
Listed By / Shown By
Listed By
Agency Name: AARE
Agency Contact: 888-322-4368
Agent Name: Perla Valdez Robles
Shown By
Agency Title: Wardley Real Estate
Agency Phone: 702-256-4900

5033 Vista Del Rancho Way | MLS# 2813957
This property located at 5033 Vista Del Rancho Way , North Las Vegas, NV 89031 is currently listed for rent with an asking price of $2,200 / Monthly. Search North Las Vegas real estate on www.wardleyre.com today.