
BEDS3
BATHS2 full
SQUARE FEET1,247
MLS#2803707
STATUSActive
PROPERTY TYPEResidential - Single Family
SUBDIVISIONTropicana Palms
Property Description
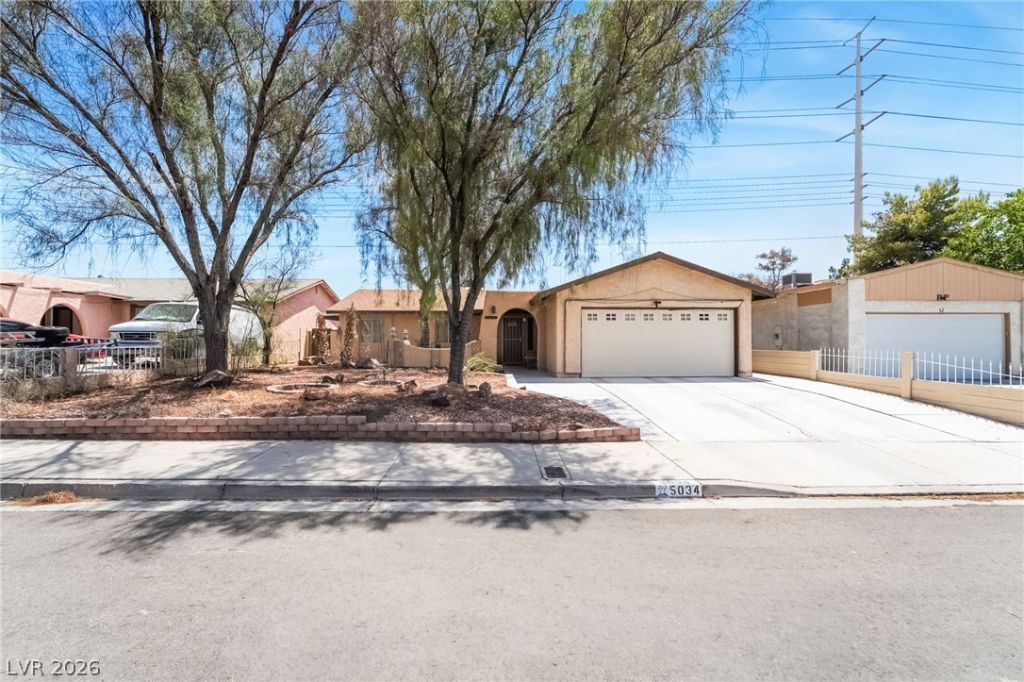
Beautifully updated single-story 3-bedroom, 2-bath home with NO HOA and RV Parking! Filled with natural light, this inviting home features an open layout with vaulted ceilings, tile flooring, and recessed lighting throughout. The kitchen and bathrooms are finished with granite countertops, while the kitchen also offers stainless steel appliances that convey with the home. The spacious primary suite includes a walk-in closet with built-in organization. Additional upgrades include a newer electrical panel, roof approximately 10 years old, upgraded tile shower surrounds, and modern plumbing fixtures throughout. The kitchen is equipped with a reverse osmosis system, and the backyard features a permitted covered patio overlooking a low-maintenance desert landscape perfect for relaxing or entertaining. Conveniently located with easy freeway access and just minutes from shopping, dining, and entertainment. Pride of ownership shines throughout this meticulously maintained home and is truly move-in ready!
Property Features
Property Type: Residential - Single Family
Cooling: Central Air, Gas
Garage: 2 car attached
Heating: Central, Gas
Home Style: One Story
Lot Size: 0.14 Acres
Roof Type: Composition, Shingle
Stories: 1.0
Taxes: $879
Year Built: 1976
Amenities
Bedroom on Main Level
Primary Downstairs
Window Treatments
Dog Run
Patio
Private Yard
Shed
Feature Descriptions
Appliances: Convection Oven, Dryer, Dishwasher, Electric Range, Disposal, Refrigerator, Washer
Association Amenities: None
Fencimg: Block, Back Yard, RV Gate, Wood
Flooring: Tile
Laundry: Gas Dryer Hookup, In Garage
Lot: Desert Landscaping, Garden, Landscaped, Trees, < 1/4 Acre
Parcel#: 161-28-113-014
Parking: Attached, Exterior Access Door, Garage, Inside Entrance, Private, RV Gated, RV Access/Parking, RV Paved, Shelves, Storage
Parking Notes: Attached, Exterior Access Door, Garage, Inside Entran
Patio/Porch: Covered, Patio
Sewer: Public Sewer
Utilities: Underground Utilities
Water: Public
Window: Blinds
Room Sizes
Family Room: 14 X 16
Bedroom 3: 11 X 10
Bedroom 2: 11 X 10
Primary Bedroom: 11 X 14
Local Schools
High School: Del Sol HS
Middle School: Cortney Francis
Elementary School: Harmon, Harley A.,Harmon, Harley A.
Listed By / Shown By
Listed By
Agency Name: LPT Realty, LLC
Agent Name: Jason Leary
Shown By
Agency Title: Wardley Real Estate
Agency Phone: 702-256-4900

Estimate Your Payment
Estimated Payment
$ 1,746.42 per month $1,554.46 Principal & Interest $73.25 Property Tax $118.71 Homeowner's Insurance
5034 Rappahanock Street | MLS# 2803707
This single family home located at 5034 Rappahanock Street, Las Vegas, NV 89122 is currently listed for sale with an asking price of $407,000. This property was built in 1976 and has 3 bedrooms and 2 full baths with 1247 sq. ft. Rappahanock Street is located in the Tropicana Palms subdivision. Search Tropicana Palms real estate on www.wardleyre.com today.