
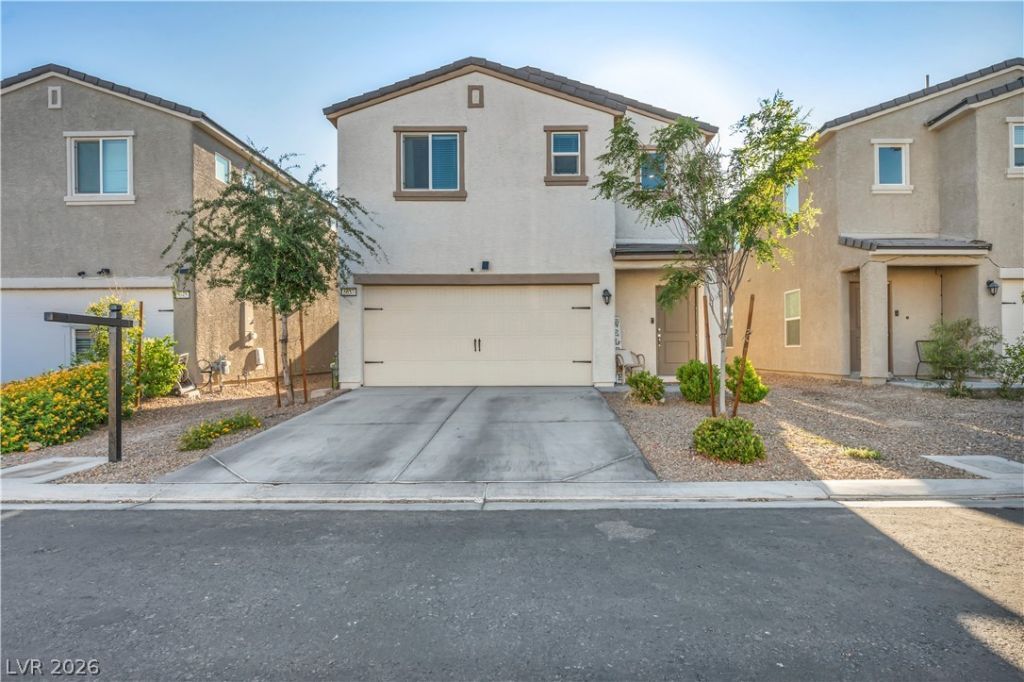
BEDS3
BATHS2 full 1 partial
SQUARE FEET1,591
MLS#2783992
STATUSActive
PROPERTY TYPEResidential - Single Family
SUBDIVISIONBella Park
Property Description
This i?? the h?me y?u'v? b??n w???ting for! This beautifull?? de??igned 3-bedroom, 2.5-bath property offers the perfect blend of comfort, style, and modern living. From the moment you walk in, you'll love the open layout and inviting finishes that make this home feel warm, welcoming, and move-in ready. The kitchen is truly the heart of the home featuring plenty of space for cooking, gathering, and entertaining. Tile and carpet flooring throughout add the perfect balance of elegance and comfort. Retreat to the primary suite, creating the perfect place to relax and unwind after a long day. Step outside to a beautifully landscaped backyard featuring a blend of turf and paving, making it ideal for entertaining, relaxing, or enjoying time with family and friends. Homes like this do not come around often. Don't miss your opportunity to own this stunning Bloodhound listing, contact me to schedule your private showing today!
Property Features
Property Type: Residential - Single Family
Cooling: Central Air, Electric
Garage: 2 car attached
Heating: Central, Electric
Home Style: Two Story
Lot Size: 0.06 Acres
Roof Type: Tile
Stories: 2.0
Taxes: $2,951
Year Built: 2020
Amenities
BathroomonMainLevel
Ceiling Fan(s)
HalfBathonMainLevel
Window Treatments
Patio
Private Yard
Feature Descriptions
Appliances: ENERGY STAR Qualified Appliances, Disposal, Gas Range, Microwave, Refrigerator
Days on Site: 100
Fencimg: Back Yard, Vinyl
Flooring: Carpet, Tile
HOA Fee: 110/ Monthly
Laundry: Gas Dryer Hookup, Upper Level
Lot: Desert Landscaping, Front Yard, Landscaped, Synthetic Grass, < 1/4 Acre
Parcel#: 161-27-517-032
Parking: Attached, Garage, Private
Parking Notes: Attached, Garage, Private
Patio/Porch: Covered, Patio
Sewer: Public Sewer
Utilities: Underground Utilities
Water: Public
Window: Blinds, Window Treatments
Room Sizes
Kitchen: 10 X 10
Bedroom 3: 10 X 10
Bedroom 2: 10 X 10
Primary Bedroom: 15 X 15
Local Schools
High School: Basic Academy
Middle School: Cortney Francis
Elementary School: Bailey, Sister Robert Joseph,Bailey, Sis
Listed By / Shown By
Listed By
Agency Name: Sphere Real Estate
Agency Contact: (725) 329-7552
Agent Name: Jasmine D. Tory
Shown By
Agency Title: Wardley Real Estate
Agency Phone: 702-256-4900

Estimate Your Payment
Estimated Payment
$ 1,951.98 per month $1,585.02 Principal & Interest $245.92 Property Tax $121.04 Homeowner's Insurance
5037 Bloodhound Street | MLS# 2783992
This single family home located at 5037 Bloodhound Street, Las Vegas, NV 89122 is currently listed for sale with an asking price of $415,000. This property was built in 2020 and has 3 bedrooms and 2 full and 1 partial baths with 1591 sq. ft. Bloodhound Street is located in the Bella Park subdivision. Search Bella Park real estate on www.wardleyre.com today.