
BEDS4
BATHS3 full
SQUARE FEET2,620
MLS#2821115
STATUSPending
PROPERTY TYPEResidential - Single Family
SUBDIVISIONMaverick Washburn
Property Description
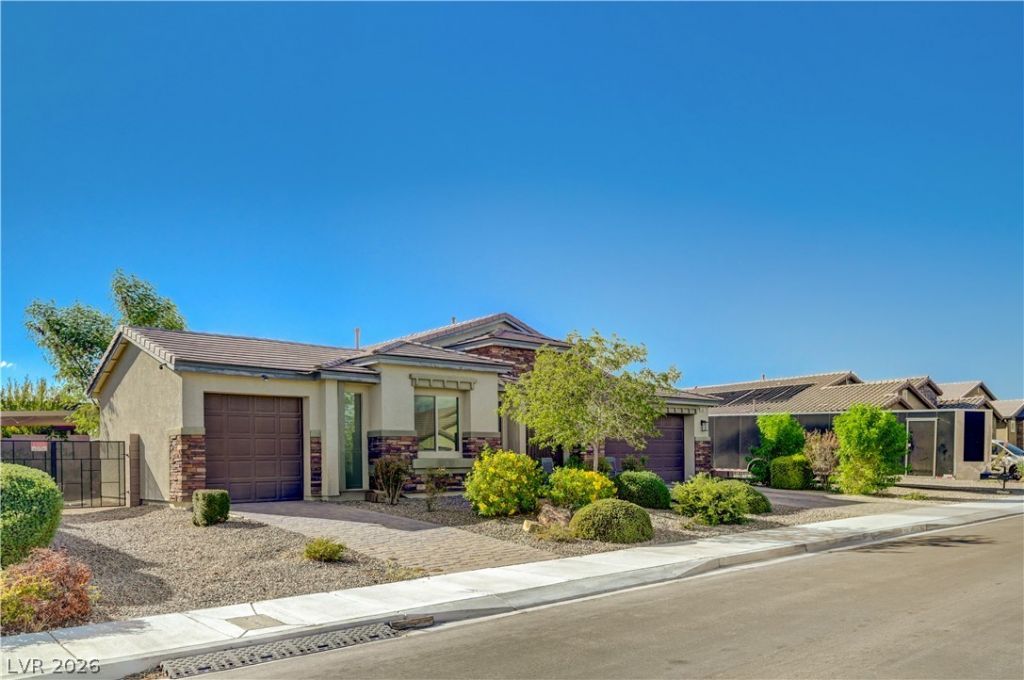
THIS IS THE ONE! A rare single-story home in Northwest Las Vegas offering 4 bedrooms, 3 bathrooms, a 3-car garage, TWO gated RV parking areas, and NO HOA—all on approximately one-quarter acre! The thoughtfully designed floor plan includes two en-suite bedrooms and walk-in closets in every bedroom. One bedroom offers direct access to the separate one-car garage, creating incredible possibilities for guests, multigenerational living, a private home office, or hobby space. Inside, you’ll find a formal dining room and a spacious great room that opens to a beautifully upgraded kitchen with granite countertops and stainless-steel appliances. Outside, enjoy RV hookups, plenty of room for additional vehicles and recreational toys, and an extended, fully covered patio made for relaxing and entertaining. Additional highlights include a new AC system installed July 2026 and a water softener. Homes offering this much versatility are incredibly hard to find—come see why this one deserves to be called a unicorn!
Property Features
Property Type: Residential - Single Family
Cooling: Central Air, Electric
Garage: 3
Heating: Central, Gas
Home Style: One Story
Lot Size: 0.25 Acres
Roof Type: Tile
Stories: 1.0
Taxes: $6,005
Year Built: 2018
Amenities
Bathroom on Main Level
Bedroom on Main Level
Ceiling Fan(s)
Full Bath on Main Level
Primary Downstairs
Window Treatments
Barbecue
Patio
Private Yard
RV Hookup
Shed
Feature Descriptions
Appliances: Built-In Gas Oven, Dishwasher, Disposal, Microwave, Refrigerator
Association Amenities: None
Days on Site: 28
Exterior: Frame, Stucco
Fencimg: Block, Back Yard
Flooring: Carpet, Tile
Laundry: Gas Dryer Hookup, Main Level, Laundry Room
Lot: 1/4 to 1 Acre Lot, Desert Landscaping, Landscaped, Rocks
Parcel#: 125-35-714-018
Parking: Attached, Garage, Garage Door Opener, Inside Entrance, Private, RV Hook-Ups, RV Gated, RV Access/Parking, RV Paved
Parking Notes: Attached, Garage, Garage Door Opener, Inside Entrance
Patio/Porch: Covered, Patio
Sewer: Public Sewer
Special View Info: None
Utilities: Underground Utilities
Water: Public
Window: Blinds
Room Sizes
Living Room: 20 X 19
Dining Room: 19 X 12
Bedroom 4: 14 X 12
Bedroom 3: 16 X 12
Bedroom 2: 13 X 12
Primary Bedroom: 21 X 16
Local Schools
High School: Shadow Ridge
Middle School: Swainston Theron
Elementary School: May, Ernest,May, Ernest
Listed By / Shown By
Listed By
Agency Name: Sphere Real Estate
Agency Contact: LVRETammy@gmail.com
Agent Name: Tammy R. McCullough
Shown By
Agency Title: Wardley Real Estate
Agency Phone: 702-256-4900

Estimate Your Payment
Estimated Payment
$ 3,316.44 per month $2,616.24 Principal & Interest $500.42 Property Tax $199.79 Homeowner's Insurance
5037 Royal Indigo Street | MLS# 2821115
This single family home located at 5037 Royal Indigo Street, Las Vegas, NV 89130 is currently listed for sale with an asking price of $685,000. This property was built in 2018 and has 4 bedrooms and 3 full baths with 2620 sq. ft. Royal Indigo Street is located in the Maverick Washburn subdivision. Search Maverick Washburn real estate on www.wardleyre.com today.