
BEDS3
BATHS2 full 1 partial
SQUARE FEET2,110
MLS#2170004
STATUSActive
PROPERTY TYPEResidential -
SCHOOLAlpine
Property Description
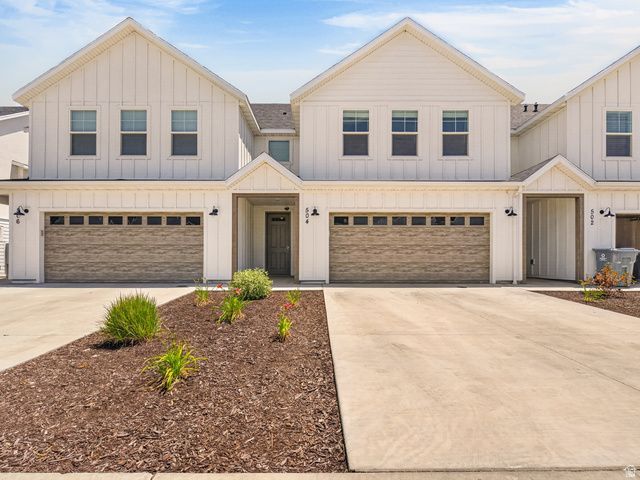
This two-story townhome is located in the heart of Lindon, offering modern finishes and the rare opportunity for nightly rentals. Whether you're looking for a primary residence, second home, or investment property, this home delivers flexibility and value. Inside, you'll find an open and inviting floor plan with 9-foot ceilings, luxury vinyl plank flooring, upgraded carpet, quartz countertops, a farmhouse sink, stainless steel appliances, and a spacious walk-in pantry. The generous loft provides the perfect space for a home office, media room, or play area. The oversized primary suite features two walk-in closets, while the full-size laundry room and abundant storage make everyday living effortless. Additional upgrades include EV charging rough-in, radon mitigation, and a tankless water heater with descaling system for added efficiency and peace of mind. Fully fenced 6-foot backyard, ideal for relaxing, entertaining, or pets. Residents also enjoy access to a neighborhood playground and pickleball courts, along with more than ample community parking and the charm of a small, welcoming neighborhood. The spacious two-car garage completes this exceptional townhome. Don't miss this opportunity to own a move-in-ready townhome with nightly rental potential in one of Lindon's most desirable communities.
Property Features
Property Type: Residential -
Basement: None
Cooling: Central Air
Fenced: Yes
Garage: 2 car attached
Heating: Forced Air
Home Style: Townhouse; Row-end
Lot Size: 0.03 Acres
Roof Type: Asphalt
Stories: 2.0
Taxes: $2,202
Year Built: 2024
Amenities
Closet: Walk-In
Great Room
Kitchen: Updated
Silestone Countertops
Feature Descriptions
Appliances: Refrigerator
Association Amenities: Playground
Days on Site: 3
Flooring: Carpet
HOA Fee: 175/ Monthly
Lot: Fenced: Part, Sidewalks, Sprinkler: Auto-Part
Lot Dimensions: 0.0x0.0x0.0
Parcel#: 53-660-0123
Parking: Parking: Uncovered
Parking Notes: Parking: Uncovered
Sewer: Sewer: Connected
Topography: Fenced: Part, Sidewalks, Sprinkler: Auto-Part, Terrain, Flat
Utilities: Natural Gas Connected, Electricity Connected, Sewer Connected, Water Connected
Water: Culinary
Window: Blinds
Local Schools
High School: Pleasant Grove
Middle School: Oak Canyon
Elementary School: Aspen
School District: Alpine
Listed By / Shown By
Listed By
Agency Name: Lotus Real Estate
Agency Phone: 801-830-1717
Shown By
Agency Title: Wardley Real Estate
Agency Phone: 702-256-4900

Estimate Your Payment
Estimated Payment
$ 2,444.54 per month $2,100.63 Principal & Interest $183.50 Property Tax $160.42 Homeowner's Insurance
504 N 475 W | MLS# 2170004
This home located at 504 N 475 W, Lindon, UT 84042 is currently listed for sale with an asking price of $550,000. This property was built in 2024 and has 3 bedrooms and 2 full and 1 partial baths with 2110 sq. ft. N 475 W is located within the Alpine school district. Search Lindon real estate on www.wardleyre.com today.