
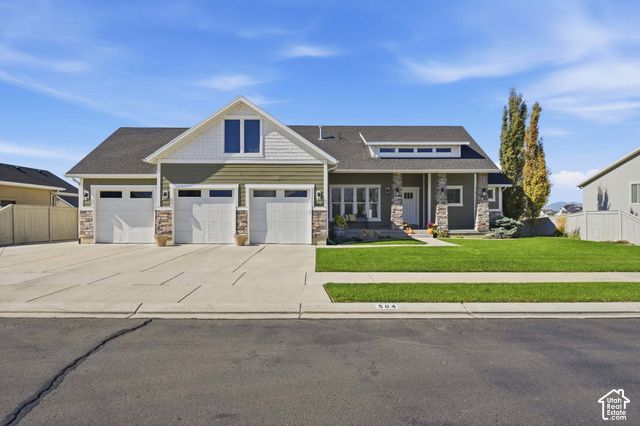
BEDS5
BATHS2 full
SQUARE FEET3,569
MLS#2191574
STATUSUnder Contract
PROPERTY TYPEResidential - Single Family
SUBDIVISIONTHE LAKES AT SLEEPY RIDGE
SCHOOLAlpine
Property Description
Welcome to your new home! Located just north of Sleepy Ridge Golf Course in Vineyard, this beautiful property has been meticulously maintained by its original occupants. With a builder as the homeowner, exceptional care and attention to detail have gone into keeping this home in pristine condition! No pets have ever lived in the home. This home is a short walk to Sleepy Ridge Golf Course, offers quick access to the freeway, and is just minutes from the tranquil shores of Utah Lake. Enjoy convenient access to Vineyard Elementary, and Lakeside Sports Park, making this an ideal location for recreation, commuting, and everyday living. Featuring 5 bedrooms, 3 bathrooms, a spacious 3-car garage, a walkout basement, a beautifully maintained yard, and a front porch view of Mount Timpanogos, this home has so much to offer! Don't miss your opportunity to own a well cared for home in this highly sought after neighborhood. Don't forget to check out the 3D tour. Schedule your private showing today! All information, figures, and documentation provided as a courtesy, buyer to verify all information. PLEASE NOTE: The new Vineyard Trail system is nearing completion and is in its final construction phase, so there is a slight, temporary detour to access the property. This is another cool benefit coming soon to the area which will allow you to bike or run throughout the entire city.
Property Features
Property Type: Residential - Single Family
Basement: Yes
Basement: Daylight, Full, Walk-Out Access
Cooling: Central Air
Fenced: Yes
Garage: 3 car attached
Heating: Gas: Central
Home Style: Rambler/Ranch
Lot Size: 0.23 Acres
Roof Type: Asphalt
Stories: 2.0
Taxes: $4,172
Year Built: 2012
Amenities
Alarm: Fire
Bath: Primary
Bath: Sep. Tub/Shower
Closet: Walk-In
Den/Office
Disposal
Floor Drains
French Doors
Great Room
Range/Oven: Free Stdng.
Vaulted Ceilings
Granite Countertops
Balcony
Deck; Covered
Double Pane Windows
Lighting
Patio: Covered
Porch: Open
Walkout
Feature Descriptions
Appliances: Ceiling Fan, Portable Dishwasher, Microwave, Refrigerator
Days on Site: 25
Door Features: French Doors
Exclusions: Dryer, Freezer, Gas Grill/BBQ, Washer
Exterior: Asphalt, Concrete, Stucco, Cement Siding
Flooring: Carpet, Tile, Concrete
Laundry: Electric Dryer Hookup
Lot: Curb & Gutter, Fenced: Full, Road: Paved, Sidewalks, Sprinkler: Auto-Full, Terrain: Grad Slope, View: Lake, View: Mountain, Private
Lot Dimensions: 0.0x0.0x0.0
Other Equipment: Humidifier, Swing Set, Window Coverings
Parcel#: 45-454-0296
Parking: Attached, Extra Width, Storage Above, Extra Length
Parking Notes: Attached, Extra Width, Storage Above, Extra Length
Patio/Porch: Covered, Porch: Open
Sewer: Sewer: Connected, Sewer: Public
Special View Info: Lake, Mountain(s)
Topography: Curb & Gutter, Fenced: Full, Road: Paved, Sidewalks, Sprinkler: Auto-Full, Terrain, Flat, Terrain: Grad Slope, View: Lake, View: Mountain, Private
Utilities: Natural Gas Connected, Electricity Connected, Sewer Connected, Sewer: Public, Water Connected
Water: Culinary
Window: Blinds, Full
Local Schools
High School: Mountain View
Middle School: Lakeridge
Elementary School: Vineyard
School District: Alpine
Listed By / Shown By
Listed By
Agency Name: KW Westfield (Excellence)
Agency Phone: 801-919-8845
Shown By
Agency Title: Wardley Real Estate
Agency Phone: 702-256-4900

Estimate Your Payment
Estimated Payment
$ 3,533.68 per month $2,959.97 Principal & Interest $347.67 Property Tax $226.04 Homeowner's Insurance
504 S Lake View Dr | MLS# 2191574
This single family home located at 504 S Lake View Dr, Vineyard, UT 84059 is currently listed for sale with an asking price of $775,000. This property was built in 2012 and has 5 bedrooms and 2 full baths with 3569 sq. ft. S Lake View Dr is located in the THE LAKES AT SLEEPY RIDGE subdivision within the Alpine school district. Search THE LAKES AT SLEEPY RIDGE real estate on www.wardleyre.com today.