
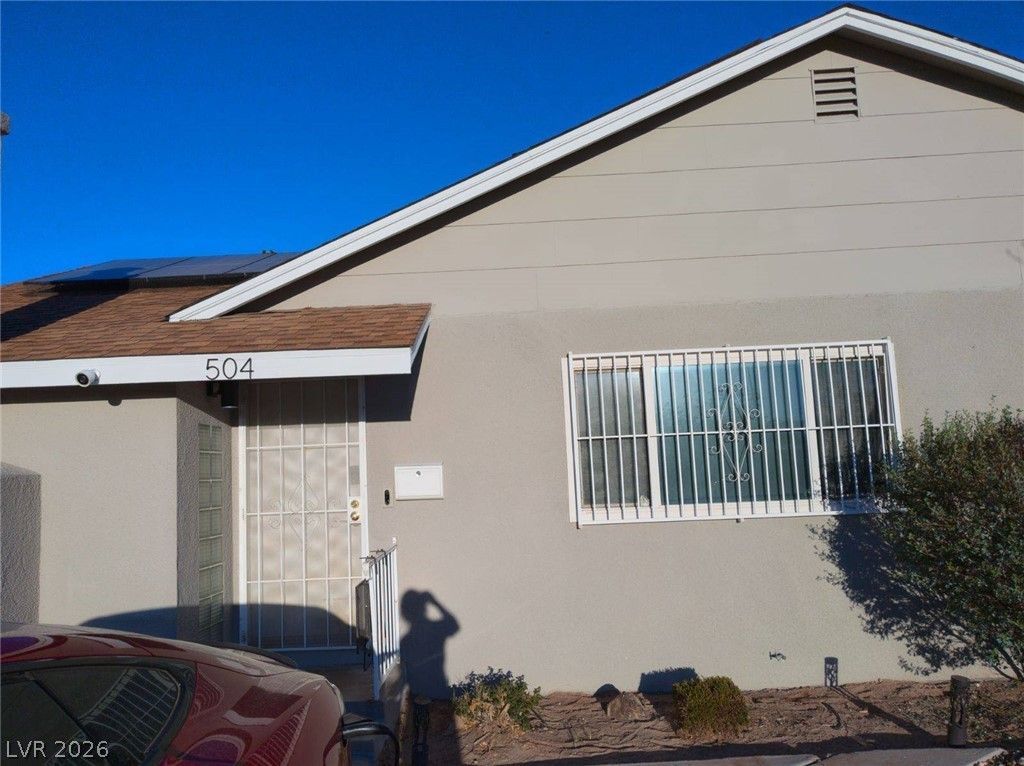
BEDS4
BATHS2 full
SQUARE FEET2,112
MLS#2834849
STATUSActive
PROPERTY TYPEResidential - Single Family
SUBDIVISIONCharleston Heights Tr #03
Property Description
Discover a unique property with a feature you won't find every day! This charming Las Vegas home offers comfortable living with an extraordinary backyard bunker that adds a rare and intriguing touch. Whether you're looking for a unique place to call home, added functionality, or an investment opportunity, this property is full of character and surprises. Don't miss your chance to own a truly one-of-a-kind property!The original plumbing and sewer lines have been replaced. Living room, sunken family room, great room and a large separate laundry/utility/workbench area.
Property Features
Property Type: Residential - Single Family
Cooling: Central Air, Electric
Fireplaces: 1
Heating: Central, Gas
Home Style: One Story
Lot Size: 0.17 Acres
Roof Type: Composition, Shingle
Stories: 1.0
Taxes: $1,146
Year Built: 1955
Amenities
Primary Downstairs
None
Burglar Bar
Storm/Security Shutters
Feature Descriptions
Appliances: Dryer, Disposal, Gas Range, Refrigerator, Washer
Association Amenities: None
Fencimg: Block, Back Yard, Wood
Fireplace: Family Room, Gas
Flooring: Laminate, Tile
Laundry: Electric Dryer Hookup, Laundry Room
Lot: Landscaped, Rocks, < 1/4 Acre
Parcel#: 138-36-313-044
Parking: Open
Parking Notes: Open
Sewer: Public Sewer
Utilities: Above Ground Utilities
Water: Public
Window: Double Pane Windows
Room Sizes
Family Room: 9 X 22
Great Room: 16 X 16
Dining Room: 9 X 9
Bedroom 4: 12 X 14
Bedroom 3: 11 X 10
Bedroom 2: 11 X 13
Primary Bedroom: 11 X 14
Local Schools
High School: Western
Middle School: Garside Frank F.
Elementary School: Red Rock,Red Rock
Listed By / Shown By
Listed By
Agency Name: BHHS Nevada Properties
Agency Contact: (702) 201-7901
Agent Name: Rebecca K. Hoche
Shown By
Agency Title: Wardley Real Estate
Agency Phone: 702-256-4900

Estimate Your Payment
Estimated Payment
$ 1,739.90 per month $1,527.73 Principal & Interest $95.50 Property Tax $116.67 Homeowner's Insurance
504 Upland Boulevard | MLS# 2834849
This single family home located at 504 Upland Boulevard , Las Vegas, NV 89107 is currently listed for sale with an asking price of $400,000. This property was built in 1955 and has 4 bedrooms and 2 full baths with 2112 sq. ft. Upland Boulevard is located in the Charleston Heights Tr #03 subdivision. Search Charleston Heights Tr #03 real estate on www.wardleyre.com today.